

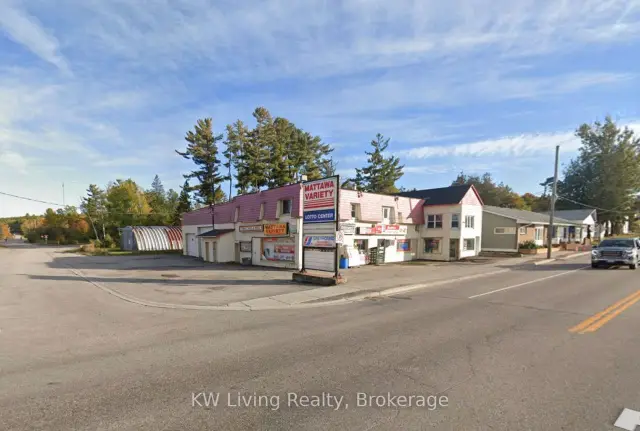
 Active
311 McConnell Street, Mattawa, ON P0H 1V0
$890,000Sale Of BusinessActive MLS® listing X13514954
Mattawa, Mattawa, Ontario
About the property
Visit REALTOR website for additional information. Welcome to this charming and affordable 3-bedroom, 1 bathroom home, offering comfort, functionality and a fantastic location close to parks, walking trails and beautiful waterways. Perfect for first time home buyers, downsizers or anyone looking for a manageable property with excellent outdoor recreation nearby, this home provides a warm and inviting space with plenty of potential to make it your own. The standout feature is the large detached 24x36 garage, offering ample room for vehicles and hobbies, a workshop or recreational equipment. Outside enjoy a walkout deck and manageable fenced yard. Great for entertaining, relaxing or BBQing.
At a glance
Inside the home
| Living Room | Main | 4.20 m × 4.80 m (13.8 ft × 15.7 ft) |
| Dining Room | Main | 3.10 m × 2.30 m (10.2 ft × 7.5 ft) |
| Kitchen | Main | 2.30 m × 2.50 m (7.5 ft × 8.2 ft) |
| Laundry | Main | 2.30 m × 2.20 m (7.5 ft × 7.2 ft) |
| Other | Main | 3.20 m × 1.10 m (10.5 ft × 3.6 ft) |
| Bedroom | Main | 3.20 m × 2.70 m (10.5 ft × 8.9 ft) |
| Bedroom | Main | 2.20 m × 3.20 m (7.2 ft × 10.5 ft) |
| Primary Bedroom | Main | 3.20 m × 3.40 m (10.5 ft × 11.2 ft) |
| Bathroom | Main | 2.20 m × 2.30 m (7.2 ft × 7.5 ft) |
Measurements are provided by the listing brokerage and are deemed reliable but not guaranteed.
Where it sits
Plan the numbers
Estimated mortgage amount: $200,000. This planning estimate excludes mortgage insurance, property tax, utilities, and lender-specific fees or qualification rules.
Plan with context
A showing is the point where the photos meet the details. We can help you compare the condition, setting, and fit of this property with the other active choices around North Bay and the Near North.
Board data source: PropTx. Listing brokerage: PG DIRECT REALTY LTD..
The information contained on this site is based in whole or in part on information that is provided by members of The Canadian Real Estate Association, who are responsible for its accuracy. CREA reproduces and distributes this information as a service for its members and assumes no responsibility for its accuracy.
The trademarks MLS®, Multiple Listing Service® and the associated logos are owned by The Canadian Real Estate Association (CREA) and identify the quality of services provided by real estate professionals who are members of CREA. The trademarks REALTOR®, REALTORS® and the REALTOR® logo are controlled by CREA and identify real estate professionals who are members of CREA.
Continue exploring
Active311 McConnell Street, Mattawa, ON P0H 1V0
$890,000Sale Of Business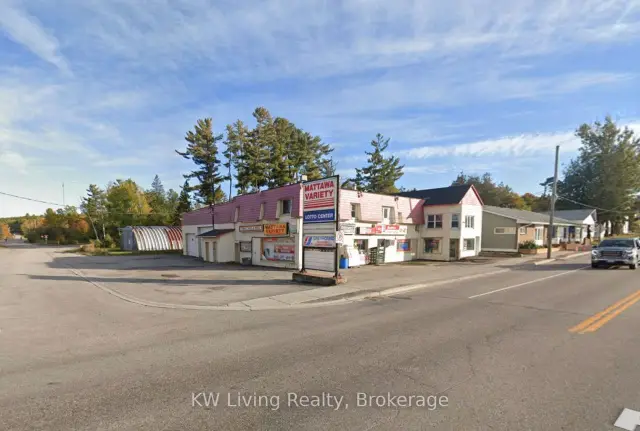 Active
311 McConnell Street, Mattawa, ON P0H 1V0
$890,000Store W Apt/Office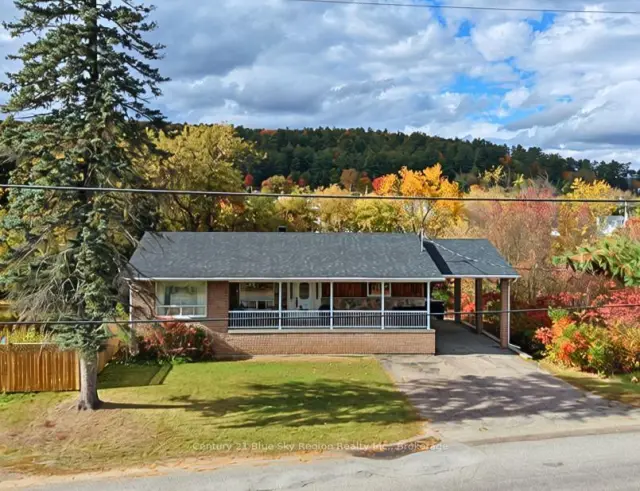 Active
540 Bissett Street, Mattawa, ON P0H 1V0
$419,9002.0 bed · 3.0 bath · 1100-1500 sq ft · Detached