

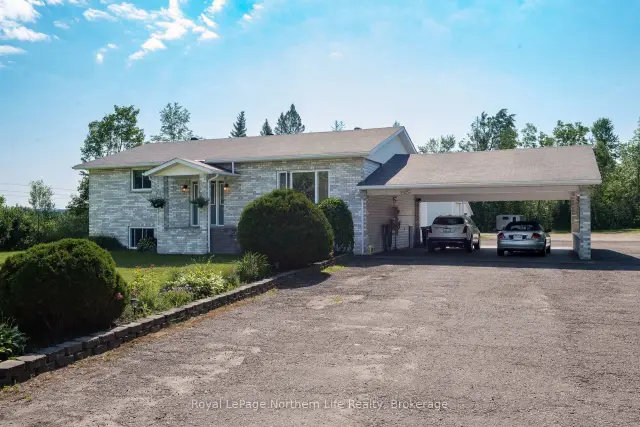
 Open house
68 CHENIER Road, Mattawa, ON P0H 1V0
$629,9004.0 bed · 2.0 bath · 1500-2000 sq ft · DetachedActive MLS® listing X14147376
Mattawa, Mattawa, Ontario
About the property
Some homes simply have a way of making you feel at home. Just steps from the Mattawa River, this beautifully maintained 5-bedroom bungalow offers a thoughtful balance of style, comfort, and space to gather. At its heart is a stunning custom kitchen, completed in 2024, that flows seamlessly into the open-concept living and dining areas. From here, step out onto the back deck, where the outdoors feels like a natural extension of the home. Framed by a beautifully manicured, fully enclosed yard, this private setting invites long summer evenings, lively gatherings, and quiet mornings with coffee in hand. Three bedrooms complete the main floor, while the lower level offers two additional bedrooms and an entirely different kind of space to enjoy. A generous second living room provides room to unwind, while the spacious laundry area and workshop offer plenty of practicality. A collection of meaningful updates, including flooring (2022), furnace, central air conditioning, and hot water tank (2020), reflects the care invested in this property over the years. With versatile living spaces, a backyard worth spending time in, and the Mattawa River just moments from your door, this is a home designed to be lived in and enjoyed, inside and out. **Some images have been enhanced using AI to improve lighting, colour, and presentation. No alterations have been made to the home's structural features, layout, or permanent fixtures**
At a glance
Inside the home
| Living Room | Main | 8.14 m × 3.58 m (26.7 ft × 11.7 ft) |
| Kitchen | Main | 3.90 m × 3.16 m (12.8 ft × 10.4 ft) |
| Bedroom 2 | Main | 3.45 m × 2.87 m (11.3 ft × 9.4 ft) |
| Bedroom 3 | Main | 3.17 m × 3.02 m (10.4 ft × 9.9 ft) |
| Primary Bedroom | Main | 3.79 m × 3.43 m (12.4 ft × 11.3 ft) |
| Bathroom | Main | 3.15 m × 2.38 m (10.3 ft × 7.8 ft) |
| Living Room | Lower | 9.81 m × 3.57 m (32.2 ft × 11.7 ft) |
| Bedroom 4 | Lower | 2.81 m × 3.58 m (9.2 ft × 11.7 ft) |
| Bedroom 5 | Lower | 3.48 m × 3.16 m (11.4 ft × 10.4 ft) |
| Other | Lower | 3.46 m × 2.36 m (11.4 ft × 7.7 ft) |
| Bathroom | Lower | 2.50 m × 2.05 m (8.2 ft × 6.7 ft) |
Measurements are provided by the listing brokerage and are deemed reliable but not guaranteed.
Where it sits
Plan the numbers
Estimated mortgage amount: $319,920. This planning estimate excludes mortgage insurance, property tax, utilities, and lender-specific fees or qualification rules.
Plan with context
A showing is the point where the photos meet the details. We can help you compare the condition, setting, and fit of this property with the other active choices around North Bay and the Near North.
Board data source: PropTx. Listing brokerage: Century 21 Blue Sky Region Realty Inc., Brokerage.
The information contained on this site is based in whole or in part on information that is provided by members of The Canadian Real Estate Association, who are responsible for its accuracy. CREA reproduces and distributes this information as a service for its members and assumes no responsibility for its accuracy.
The trademarks MLS®, Multiple Listing Service® and the associated logos are owned by The Canadian Real Estate Association (CREA) and identify the quality of services provided by real estate professionals who are members of CREA. The trademarks REALTOR®, REALTORS® and the REALTOR® logo are controlled by CREA and identify real estate professionals who are members of CREA.
Continue exploring
Open house68 CHENIER Road, Mattawa, ON P0H 1V0
$629,9004.0 bed · 2.0 bath · 1500-2000 sq ft · Detached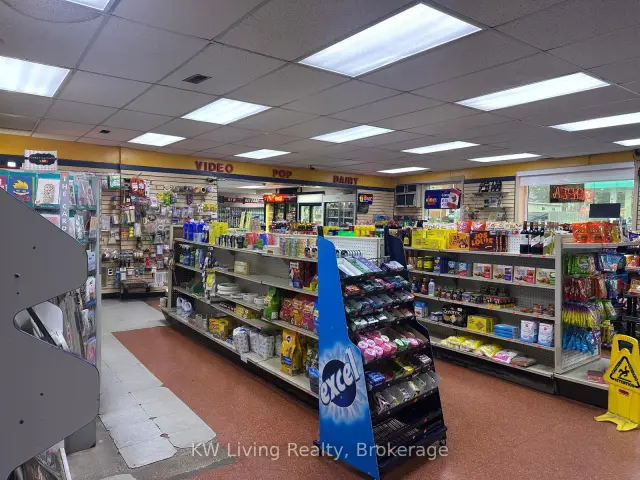 Active
311 McConnell Street, Mattawa, ON P0H 1V0
$749,000Sale Of Business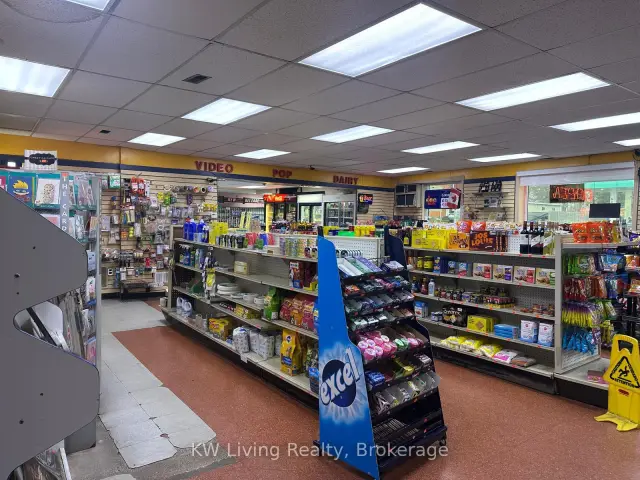 Active
311 McConnell Street, Mattawa, ON P0H 1V0
$749,000Store W Apt/Office