

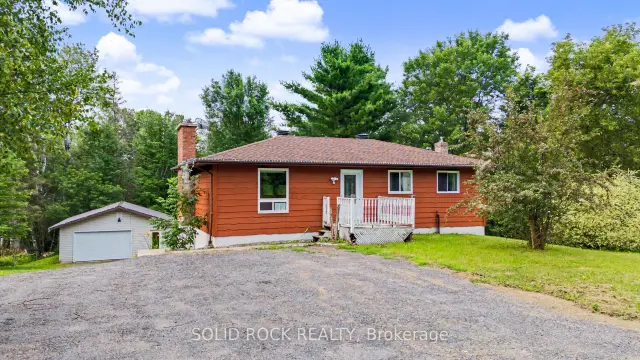
 Active
1372 VILLAGE Road, East Ferris, ON P0H 1B0
$399,0003.0 bed · 2.0 bath · 700-1100 sq ft · DetachedActive MLS® listing X13112730
East Ferris, East Ferris, Ontario
About the property
Welcome to this beautifully set 2,039 sq. ft. slab-on-grade home by Degagné Carpentry, situated on a private 2.1-acre lot in sought-after East Ferris. To be built with an approximate 6-7 month possession date from contract signing. This 3-bedroom, 2-bathroom home offers quality craftsmanship, thoughtful design, and the ability to select your own finishes.The open-concept main living area features a custom kitchen, spacious living room with cathedral ceilings, and a propane fireplace overlooking the backyard. The primary suite includes a large walk-in closet and a 4-piece ensuite complete with a soaker tub and tiled walk-in shower. Two additional bedrooms, a 4-piece main bathroom, and a mudroom with laundry and direct access to the attached double garage complete the layout.Additional features include radiant in-floor heating, forced air, A/C throughout, and a full Tarion Warranty. Located in one of the area's most desirable settings, close to Trout Lake boat access and only 10 minutes to North Bay.
At a glance
Inside the home
| Foyer | Main | 2.00 m × 2.42 m (6.6 ft × 7.9 ft) |
| Living Room | Main | 5.21 m × 5.09 m (17.1 ft × 16.7 ft) |
| Dining Room | Main | 3.10 m × 4.26 m (10.2 ft × 14.0 ft) |
| Kitchen | Main | 4.05 m × 3.23 m (13.3 ft × 10.6 ft) |
| Primary Bedroom | Main | 4.77 m × 4.51 m (15.6 ft × 14.8 ft) |
| Bedroom 2 | Main | 3.84 m × 3.71 m (12.6 ft × 12.2 ft) |
| Bedroom 3 | Main | 3.77 m × 3.71 m (12.4 ft × 12.2 ft) |
| Office | Main | 2.37 m × 1.82 m (7.8 ft × 6.0 ft) |
| Laundry | Main | 1.82 m × 2.25 m (6.0 ft × 7.4 ft) |
| Utility Room | Main | 1.49 m × 2.52 m (4.9 ft × 8.3 ft) |
Measurements are provided by the listing brokerage and are deemed reliable but not guaranteed.
Where it sits
The pin shows the approximate area for this property. Confirm the exact location with Andre before visiting.
Plan the numbers
Estimated mortgage amount: $840,000. This planning estimate excludes mortgage insurance, property tax, utilities, and lender-specific fees or qualification rules.
Plan with context
A showing is the point where the photos meet the details. We can help you compare the condition, setting, and fit of this property with the other active choices around North Bay and the Near North.
Board data source: PropTx. Listing brokerage: Century 21 Blue Sky Region Realty Inc., Brokerage.
The information contained on this site is based in whole or in part on information that is provided by members of The Canadian Real Estate Association, who are responsible for its accuracy. CREA reproduces and distributes this information as a service for its members and assumes no responsibility for its accuracy.
The trademarks MLS®, Multiple Listing Service® and the associated logos are owned by The Canadian Real Estate Association (CREA) and identify the quality of services provided by real estate professionals who are members of CREA. The trademarks REALTOR®, REALTORS® and the REALTOR® logo are controlled by CREA and identify real estate professionals who are members of CREA.
Continue exploring
Active1372 VILLAGE Road, East Ferris, ON P0H 1B0
$399,0003.0 bed · 2.0 bath · 700-1100 sq ft · Detached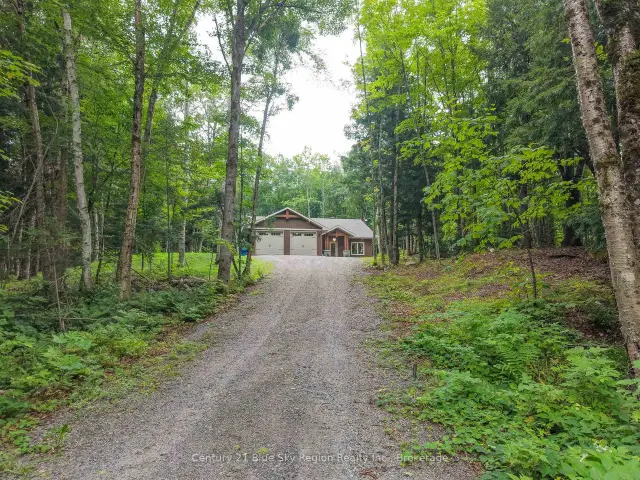 Active
66 Hurtubise Road, East Ferris, ON P0H 1K0
$839,9003.0 bed · 2.0 bath · 1500-2000 sq ft · Detached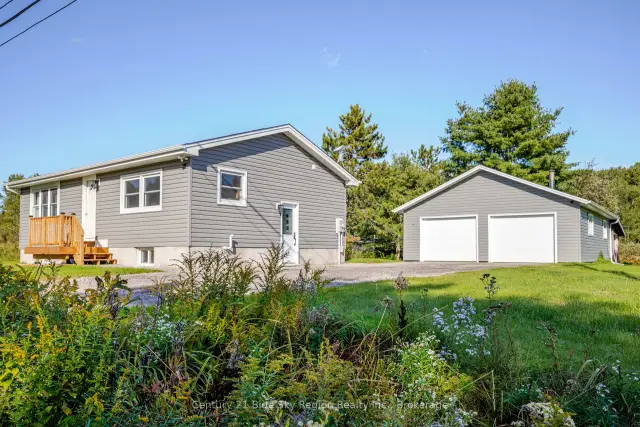 Open house
334 MacPherson Drive, East Ferris, ON P0H 1K0
$549,9003.0 bed · 2.0 bath · 700-1100 sq ft · Detached