

 Open house
258 Algonquin Road, Chisholm, ON P0H 1Z0
$649,9004.0 bed · 2.0 bath · 1100-1500 sq ft · DetachedActive MLS® listing X14187766
Chisholm, Chisholm, Ontario
About the property
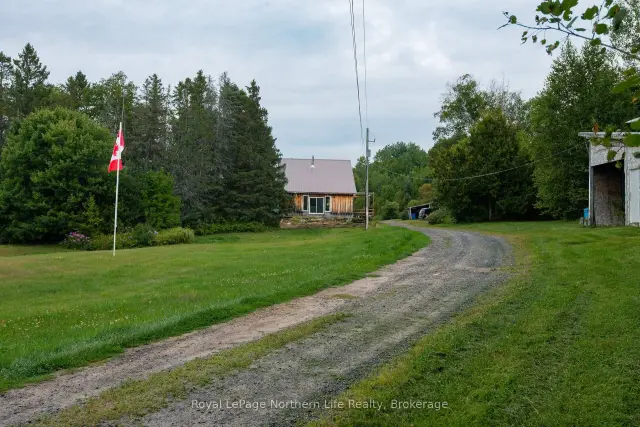
Nearly 200 Acres of Country Living & Outdoor Adventure! Welcome to 50 Polarvale Road in Chisholm Township, where modern comfort meets timeless farmhouse charm on nearly 200 acres of beautiful countryside! A nature lover's and hunter's paradise, this incredible property offers the perfect combination of open fields, mature woodlands, winding trails, a peaceful pond, and a picturesque stream. With approximately 80 acres of open fields and another 50 acres featuring wild blueberries, raspberries, and blackberries, there's no shortage of space to explore, enjoy, and make your own. Located near thousands of acres of Crown land and an extensive network of ATV trails, outdoor adventure is truly at your doorstep.The charming 4-bedroom, 2-bathroom farmhouse has undergone extensive improvements since 2020, thoughtfully blending modern updates with its original country character. Improvements include a new furnace and ductwork, updated electrical wiring, new ceilings, drywall and lighting throughout the main floor, new subflooring, updated kitchen cabinetry and plumbing, and a new hot water tank. Inside, you'll find a warm and inviting home with a spacious kitchen and dining area, comfortable living spaces, and all the charm you'd expect from a country farmhouse, without sacrificing modern conveniences.Outside, enjoy beautifully maintained grounds, plenty of room for gardening, and a large two-car garage/workshop offering excellent space for equipment, hobbies, and storage. Whether you're dreaming of a hobby farm, a private hunting retreat, endless outdoor recreation, or simply a peaceful country lifestyle surrounded by nature, this remarkable property offers the space and versatility to bring your vision to life.All this privacy and natural beauty, just 15 minutes from Powassan and 35 minutes from North Bay!
At a glance
Inside the home
| Kitchen | Main | 4.88 m × 3.72 m (16.0 ft × 12.2 ft) |
| Living Room | Main | 6.02 m × 5.26 m (19.8 ft × 17.3 ft) |
| Laundry | Main | 2.67 m × 1.74 m (8.8 ft × 5.7 ft) |
| Bedroom | Second | 3.05 m × 4.45 m (10.0 ft × 14.6 ft) |
| Bedroom 2 | Second | 3.41 m × 3.86 m (11.2 ft × 12.7 ft) |
| Bedroom 3 | Second | 2.52 m × 4.37 m (8.3 ft × 14.3 ft) |
| Bedroom 4 | Second | 2.97 m × 2.92 m (9.7 ft × 9.6 ft) |
Measurements are provided by the listing brokerage and are deemed reliable but not guaranteed.
Plan the numbers
Estimated mortgage amount: $351,200. This planning estimate excludes mortgage insurance, property tax, utilities, and lender-specific fees or qualification rules.
Plan with context
A showing is the point where the photos meet the details. We can help you compare the condition, setting, and fit of this property with the other active choices around North Bay and the Near North.
Board data source: PropTx. Listing brokerage: Royal LePage Northern Life Realty, Brokerage.
The information contained on this site is based in whole or in part on information that is provided by members of The Canadian Real Estate Association, who are responsible for its accuracy. CREA reproduces and distributes this information as a service for its members and assumes no responsibility for its accuracy.
The trademarks MLS®, Multiple Listing Service® and the associated logos are owned by The Canadian Real Estate Association (CREA) and identify the quality of services provided by real estate professionals who are members of CREA. The trademarks REALTOR®, REALTORS® and the REALTOR® logo are controlled by CREA and identify real estate professionals who are members of CREA.
Continue exploring
Open house258 Algonquin Road, Chisholm, ON P0H 1Z0
$649,9004.0 bed · 2.0 bath · 1100-1500 sq ft · Detached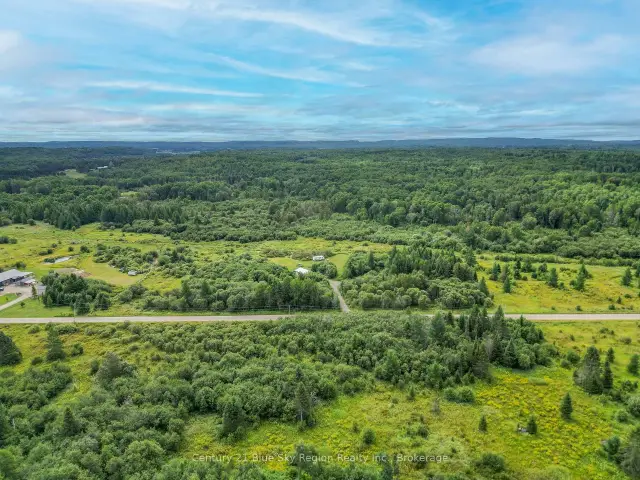 Active
1131 Hills Siding Road, Chisholm, ON P0H 1Z0
$189,900Vacant Land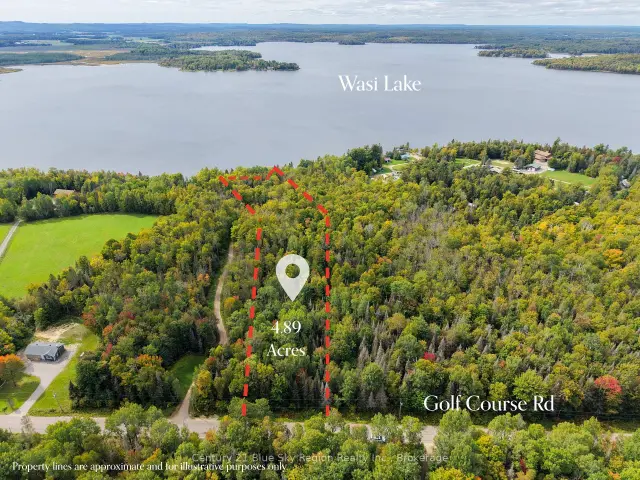 Active
487 Golf Course Road, Chisholm, ON P0H 1Z0
$279,900Vacant Land