

 Featured
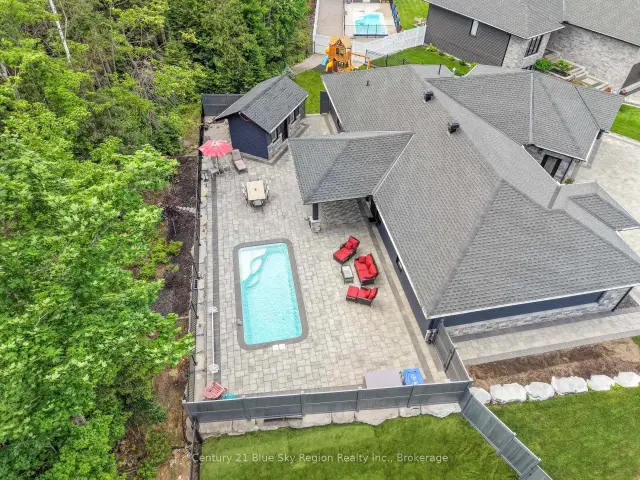
51 Welkin Grove, North Bay, ON P1A 0G7
$1,099,0003.0 bed · 2.0 bath · 2000-2500 sq ft · DetachedActive MLS® listing X14186754
College Heights, North Bay, Ontario
About the property
Form meets function at 38 Paul St! Located in the desirable Thibeault Terrace neighbourhood of North Bay, this semi-detached home offers a long list of sought-after features.Outside, the property includes a paved driveway, an attached garage, and a welcoming front porch leading to the main entrance. Inside, the bright, open-concept main floor seamlessly connects the kitchen, dining, and living areas. The kitchen features a functional island and tall pantry storage, with patio doors opening directly onto the back deck and a fully fenced yard. A convenient two-piece powder room and a separate side entrance complete the main level.Upstairs, you will find three bedrooms, a hall linen closet, and a four-piece main bathroom. The spacious primary suite boasts double closets and a private three-piece ensuite. The finished lower level expands your living space with two additional bedrooms and a three-piece bathroom, making it ideal for growing families or guests. recently upgrades Furance (2022) , Air Conditioner (2022) . Situated in a prime location, this home is just minutes from Canadore College, Nipissing University, the hospital, local schools, shopping, and public transit. Move in with confidence-this property has already been pre-home inspected!
At a glance
Inside the home
| Living Room | Main | 3.35 m × 4.52 m (11.0 ft × 14.8 ft) |
| Dining Room | Main | 2.66 m × 2.92 m (8.7 ft × 9.6 ft) |
| Kitchen | Main | 2.87 m × 2.74 m (9.4 ft × 9.0 ft) |
| Bathroom | Main | 5.68 m × 3.30 m (18.6 ft × 10.8 ft) |
| Bedroom | Second | 3.96 m × 2.48 m (13.0 ft × 8.1 ft) |
| Bedroom | Second | 3.45 m × 2.59 m (11.3 ft × 8.5 ft) |
| Primary Bedroom | Second | 2.79 m × 2.84 m (9.2 ft × 9.3 ft) |
| Bathroom | Second | 3.25 m × 3.47 m (10.7 ft × 11.4 ft) |
| Bathroom | Second | 3.20 m × 1.52 m (10.5 ft × 5.0 ft) |
| Bedroom | Basement | 3.10 m × 2.82 m (10.2 ft × 9.3 ft) |
| Bedroom | Basement | 3.12 m × 2.49 m (10.2 ft × 8.2 ft) |
| Bathroom | Basement | |
| Laundry | Basement | 2.57 m × 2.87 m (8.4 ft × 9.4 ft) |
Measurements are provided by the listing brokerage and are deemed reliable but not guaranteed.
Where it sits
Plan the numbers
Estimated mortgage amount: $319,960. This planning estimate excludes mortgage insurance, property tax, utilities, and lender-specific fees or qualification rules.
Plan with context
A showing is the point where the photos meet the details. We can help you compare the condition, setting, and fit of this property with the other active choices around North Bay and the Near North.
Board data source: PropTx. Listing brokerage: HOMELIFE GOLCONDA REALTY INC..
The information contained on this site is based in whole or in part on information that is provided by members of The Canadian Real Estate Association, who are responsible for its accuracy. CREA reproduces and distributes this information as a service for its members and assumes no responsibility for its accuracy.
The trademarks MLS®, Multiple Listing Service® and the associated logos are owned by The Canadian Real Estate Association (CREA) and identify the quality of services provided by real estate professionals who are members of CREA. The trademarks REALTOR®, REALTORS® and the REALTOR® logo are controlled by CREA and identify real estate professionals who are members of CREA.
Continue exploring
Featured51 Welkin Grove, North Bay, ON P1A 0G7
$1,099,0003.0 bed · 2.0 bath · 2000-2500 sq ft · Detached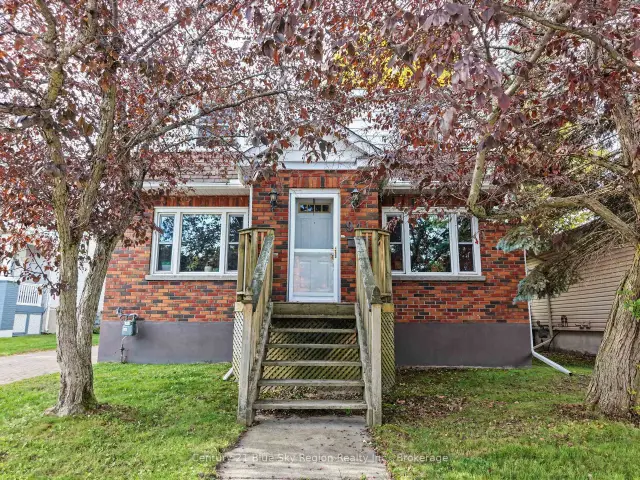 Featured
941 Main Street W, North Bay, ON P1B 2W2
$499,9004.0 bed · 2.0 bath · 1500-2000 sq ft · Detached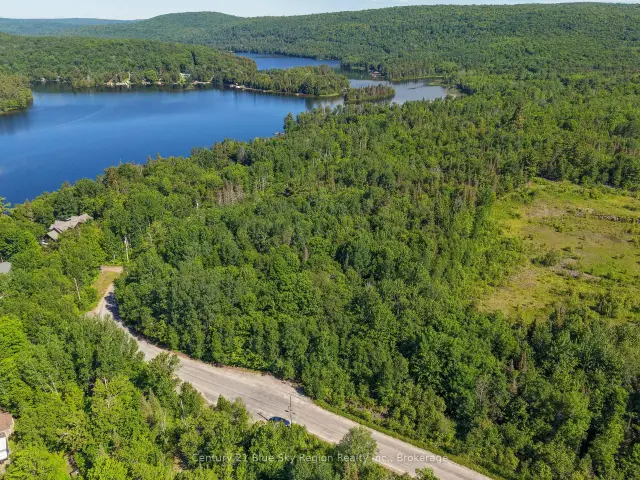 Featured
Lot D North Shore Road, North Bay, ON P1B 8G4
$199,900Vacant Land