

 Featured
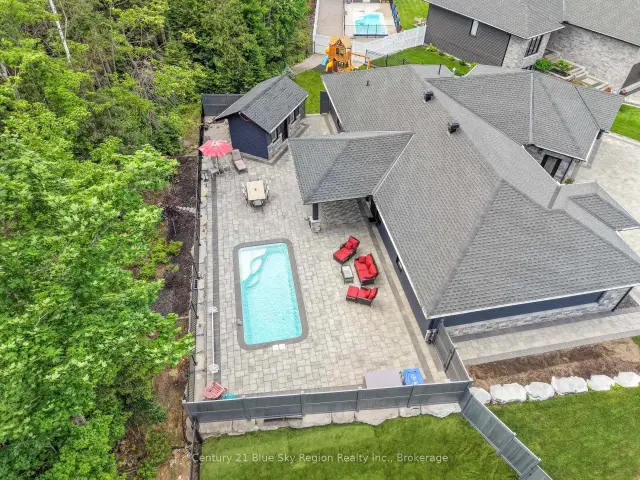
51 Welkin Grove, North Bay, ON P1A 0G7
$1,099,0003.0 bed · 2.0 bath · 2000-2500 sq ft · DetachedActive MLS® listing X14177542
Birchaven, North Bay, Ontario
About the property
Welcome to beautiful Birchhaven! This bright and inviting 3-bedroom side-split home offers the perfect blend of comfort, space, and functionality for the whole family. Featuring a modern, open-concept kitchen, a spacious living room, and a separate dining area, this home is designed for both everyday living and entertaining. With two bathrooms (4-piece and 3-piece), there is plenty of room for the family. The finished basement offers additional living space with a cozy recreation room featuring a gas fireplace, along with a separate laundry room. Enjoy year-round comfort with a forced-air natural gas furnace and central air conditioning, perfect for keeping cool on those hot summer days. Additional features include an attached single-car garage and impressive R-60 attic insulation for added energy efficiency.
At a glance
Where it sits
Plan the numbers
Estimated mortgage amount: $463,920. This planning estimate excludes mortgage insurance, property tax, utilities, and lender-specific fees or qualification rules.
Plan with context
A showing is the point where the photos meet the details. We can help you compare the condition, setting, and fit of this property with the other active choices around North Bay and the Near North.
Board data source: PropTx. Listing brokerage: Royal LePage Northern Life Realty, Brokerage.
The information contained on this site is based in whole or in part on information that is provided by members of The Canadian Real Estate Association, who are responsible for its accuracy. CREA reproduces and distributes this information as a service for its members and assumes no responsibility for its accuracy.
The trademarks MLS®, Multiple Listing Service® and the associated logos are owned by The Canadian Real Estate Association (CREA) and identify the quality of services provided by real estate professionals who are members of CREA. The trademarks REALTOR®, REALTORS® and the REALTOR® logo are controlled by CREA and identify real estate professionals who are members of CREA.
Continue exploring
Featured51 Welkin Grove, North Bay, ON P1A 0G7
$1,099,0003.0 bed · 2.0 bath · 2000-2500 sq ft · Detached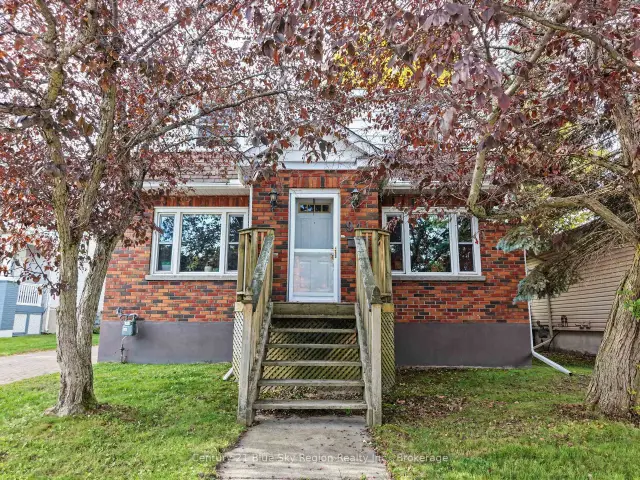 Featured
941 Main Street W, North Bay, ON P1B 2W2
$499,9004.0 bed · 2.0 bath · 1500-2000 sq ft · Detached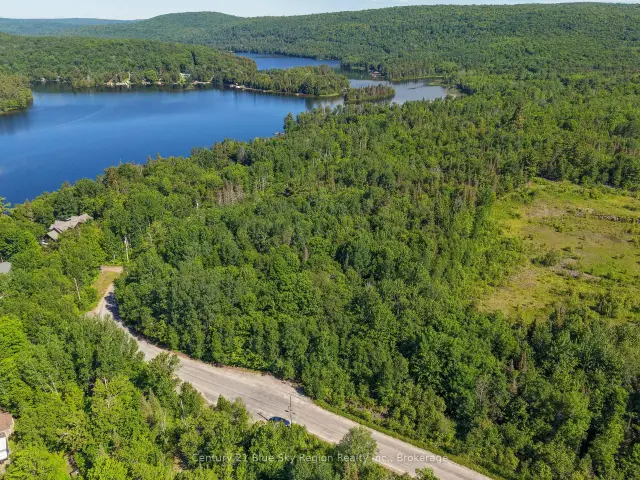 Featured
Lot D North Shore Road, North Bay, ON P1B 8G4
$199,900Vacant Land