

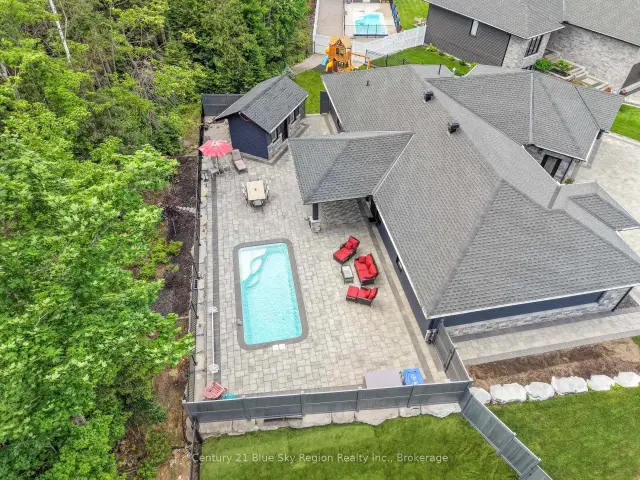
 Featured
51 Welkin Grove, North Bay, ON P1A 0G7
$1,099,0003.0 bed · 2.0 bath · 2000-2500 sq ft · DetachedActive MLS® listing X14175870
West End, North Bay, Ontario
About the property
West end gem! This beautiful Pinewood home is ideally situated on a quiet crescent and backs onto greenspace with forested ravine, creek and walking trails all while being minutes to Downtown, Lake Nipissing, Regional Health Centre, Nipissing Univerity and Canadore College. This 4 level backsplit featuring 3+1 bedrooms, 1.5 bathrooms, and an attached double-car garage. Main level features a foyer, large bright sunken living room with vaulted ceilings and hardwood floors, spacious open kitchen/dining area with updated kitchen complete with quartz counters and appliances. As well as direct access to the attached garage. The upper level features 3 bedrooms, new same floor laundry room with utility sink, and beautifully renovated 5pc bath with double vanity, soaker tub and tile shower. The lower level features a large family room with gas fireplace and walkout to the backyard patio area. a 4th bedroom and 2pc bath. Additional basement area with ample storage and plenty of room for a home workshop, hobby area, etc... Forced air gas heating with AC throughout. The exterior offers a double wide interlock driveway and a partially fenced backyard backing onto John Kennedy Memorial Park. Recent renovations since Dec 2022 include upper floor laundry, bathroom, opening of main floor kitchen/dining area, new kitchen, AC, paint and more. This house has been well cared for and is ideally situated to call home! *Some photos have been virtually staged. Furniture, decor and accessories shown have been digitally added for illustrative purposes only and are not included with the property. Size, scale and placement of virtually staged items are approximate and may not reflect exact dimensions.
At a glance
Inside the home
| Living Room | Main | 5.69 m × 4.04 m (18.7 ft × 13.3 ft) |
| Dining Room | Main | 3.38 m × 3.35 m (11.1 ft × 11.0 ft) |
| Kitchen | Main | 3.45 m × 3.40 m (11.3 ft × 11.2 ft) |
| Foyer | Main | 3.53 m × 1.98 m (11.6 ft × 6.5 ft) |
| Primary Bedroom | Second | 3.86 m × 3.33 m (12.7 ft × 10.9 ft) |
| Bedroom 2 | Second | 3.35 m × 3.33 m (11.0 ft × 10.9 ft) |
| Bedroom 3 | Second | 3.33 m × 2.74 m (10.9 ft × 9.0 ft) |
| Bedroom 4 | Lower | 4.19 m × 2.59 m (13.7 ft × 8.5 ft) |
| Laundry | Second | 2.64 m × 1.50 m (8.7 ft × 4.9 ft) |
| Recreation | Lower | 11.13 m × 3.15 m (36.5 ft × 10.3 ft) |
| Utility Room | Basement | 3.66 m × 3.35 m (12.0 ft × 11.0 ft) |
| Other | Lower | |
| Other | Basement | 11.07 m × 3.86 m (36.3 ft × 12.7 ft) |
Measurements are provided by the listing brokerage and are deemed reliable but not guaranteed.
Where it sits
Plan the numbers
Estimated mortgage amount: $479,920. This planning estimate excludes mortgage insurance, property tax, utilities, and lender-specific fees or qualification rules.
Plan with context
A showing is the point where the photos meet the details. We can help you compare the condition, setting, and fit of this property with the other active choices around North Bay and the Near North.
Board data source: PropTx. Listing brokerage: Century 21 Blue Sky Region Realty Inc., Brokerage.
The information contained on this site is based in whole or in part on information that is provided by members of The Canadian Real Estate Association, who are responsible for its accuracy. CREA reproduces and distributes this information as a service for its members and assumes no responsibility for its accuracy.
The trademarks MLS®, Multiple Listing Service® and the associated logos are owned by The Canadian Real Estate Association (CREA) and identify the quality of services provided by real estate professionals who are members of CREA. The trademarks REALTOR®, REALTORS® and the REALTOR® logo are controlled by CREA and identify real estate professionals who are members of CREA.
Continue exploring
Featured51 Welkin Grove, North Bay, ON P1A 0G7
$1,099,0003.0 bed · 2.0 bath · 2000-2500 sq ft · Detached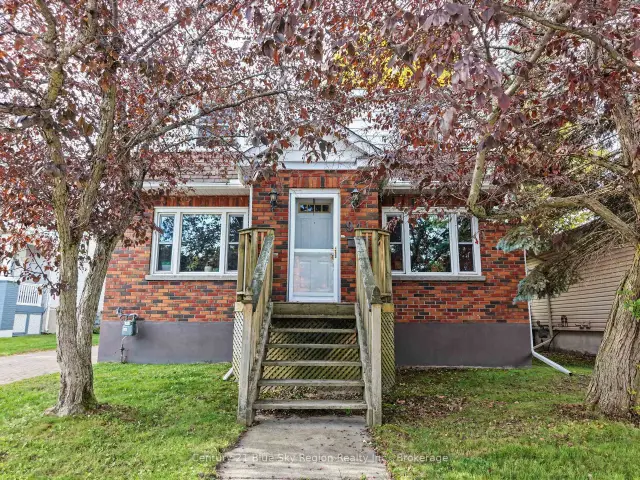 Featured
941 Main Street W, North Bay, ON P1B 2W2
$499,9004.0 bed · 2.0 bath · 1500-2000 sq ft · Detached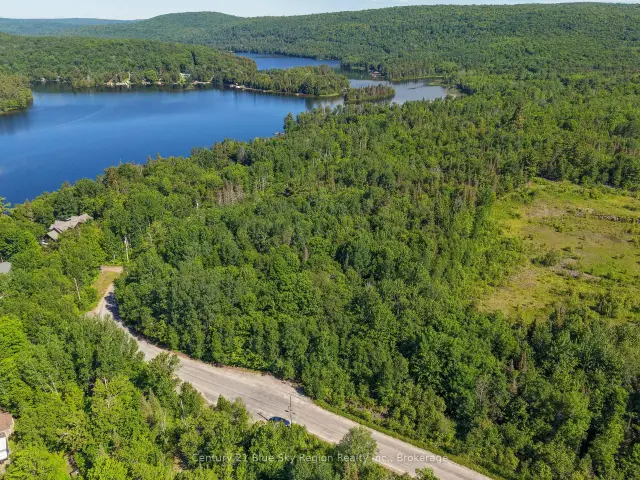 Featured
Lot D North Shore Road, North Bay, ON P1B 8G4
$199,900Vacant Land