

Active MLS® listing X14173746
747 Airport Road, North Bay, ON P1C 1A3
Airport, North Bay, Ontario
Bedrooms3.0
Bathrooms2.0
Property typeDetached
MLS® numberX14173746
About the property
A closer look.
747 AIRPORT RD - Located in the beautiful Airport Hill area, this totally unique 1060 sq. ft. Fieldstone raised bungalow with full basement was home to the same family since 1969. Built in 1954, this home sits on a beautiful 100' x 150' fenced yard with lots of room for a garage or any other outbuildings you may want to build. There is a paved driveway for 4 cars with a side gate for access to the rear yard. Patio area for entertaining and spacious yard for playing many kinds of sports. The interior features a separate foyer that leads to the living room with a large picture window overlooking a private hedged front yard. Kitchen designed by Alex Taylor Design and brings you back to the 70's style. 3 appliances included. Lots of kitchen cupboards upper and lowers with an adjoining eating area. 2 bedrooms on the main floor with the primary has newly installed carpet. 1-4 pc bath off bedroom area. The lower level has a full basement with a cozy rec room and sitting area for cards or computer. 3rd bedroom has a built-in desk area and 2 side and rear windows. 1-3 pc washroom plus a 20 x 13.6 workshop/laundry (washer, dryer and freezer included) or storage area. Seller will include the furniture if Buyer would require. Forced air electric furnace that could be replaced with gas if you changed the furnace to gas as well as the main floor fireplace, If you bring in the gas, which is available on the street for hookup by the gas company at the buyer's expense. First time offered since 1969. Call today for a showing. Listed at $459,900.00
At a glance
Property details.
- Status
- Active
- Property type
- Detached
- Architectural style
- Bungalow-Raised
- Living area
- 700-1100 sq ft
- Lot
- 0.34 Acres
- Parking
- 4 spaces
- Garage
- None
- Basement
- Partially Finished
- Heating
- Forced Air, Electric
- Cooling
- None
- Fireplace
- Electric
- Sewer
- Sewer
- Annual taxes
- $3,784 (2026)
- Community
- Airport
- Municipality
- North Bay
- Postal code
- Not provided
- Listing brokerage
- Royal LePage Northern Life Realty, Brokerage
Inside the home
Room measurements.
| Foyer | Main | 3.04 m × 1.55 m (10.0 ft × 5.1 ft) |
| Living Room | Main | 5.54 m × 3.50 m (18.2 ft × 11.5 ft) |
| Kitchen | Main | 4.26 m × 3.38 m (14.0 ft × 11.1 ft) |
| Primary Bedroom | Main | 3.99 m × 3.68 m (13.1 ft × 12.1 ft) |
| Bedroom 2 | Main | 3.65 m × 2.95 m (12.0 ft × 9.7 ft) |
| Bathroom | Main | |
| Recreation | Basement | 4.91 m × 3.53 m (16.1 ft × 11.6 ft) |
| Bedroom 3 | Basement | 3.23 m × 2.77 m (10.6 ft × 9.1 ft) |
| Laundry | Basement | 5.94 m × 4.14 m (19.5 ft × 13.6 ft) |
| Bathroom | Basement |
Measurements are provided by the listing brokerage and are deemed reliable but not guaranteed.
Where it sits
The location.
The pin shows the approximate area for this property. Confirm the exact location with Andre before visiting.
Plan the numbers
What it would carry.
Estimated monthly payment$2,098
Estimated mortgage amount: $367,920. This planning estimate excludes mortgage insurance, property tax, utilities, and lender-specific fees or qualification rules.
Upcoming opportunities
Open house times.
Plan with context
Move from listing
to informed decision.
A showing is the point where the photos meet the details. We can help you compare the condition, setting, and fit of this property with the other active choices around North Bay and the Near North.
Board data source: PropTx. Listing brokerage: Royal LePage Northern Life Realty, Brokerage.
The information contained on this site is based in whole or in part on information that is provided by members of The Canadian Real Estate Association, who are responsible for its accuracy. CREA reproduces and distributes this information as a service for its members and assumes no responsibility for its accuracy.
The trademarks MLS®, Multiple Listing Service® and the associated logos are owned by The Canadian Real Estate Association (CREA) and identify the quality of services provided by real estate professionals who are members of CREA. The trademarks REALTOR®, REALTORS® and the REALTOR® logo are controlled by CREA and identify real estate professionals who are members of CREA.
Continue exploring
More active homes
nearby.
 Featured
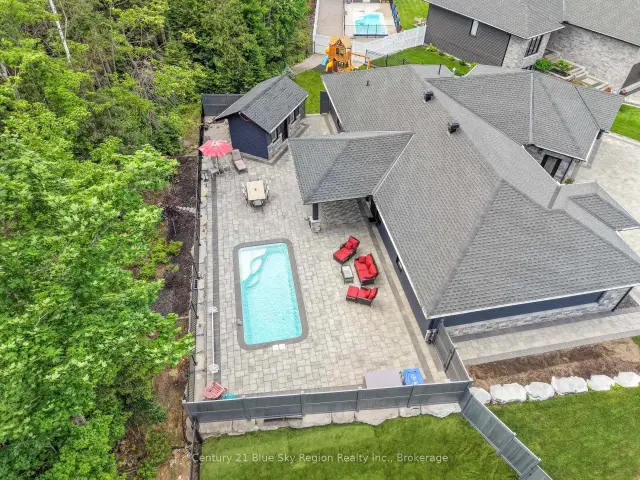
51 Welkin Grove, North Bay, ON P1A 0G7
$1,099,0003.0 bed · 2.0 bath · 2000-2500 sq ft · Detached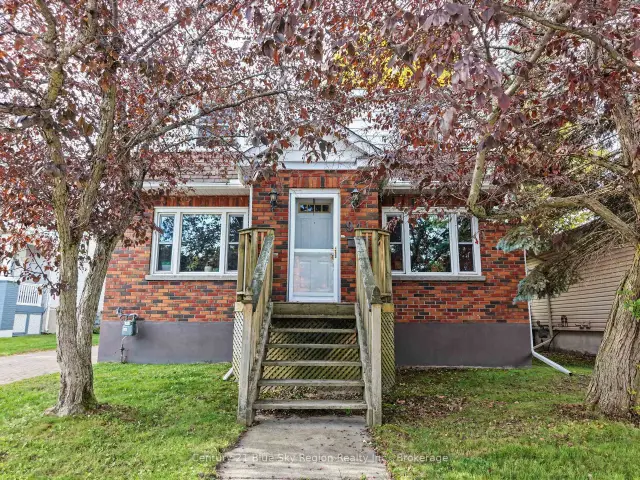 Featured
941 Main Street W, North Bay, ON P1B 2W2
$499,9004.0 bed · 2.0 bath · 1500-2000 sq ft · Detached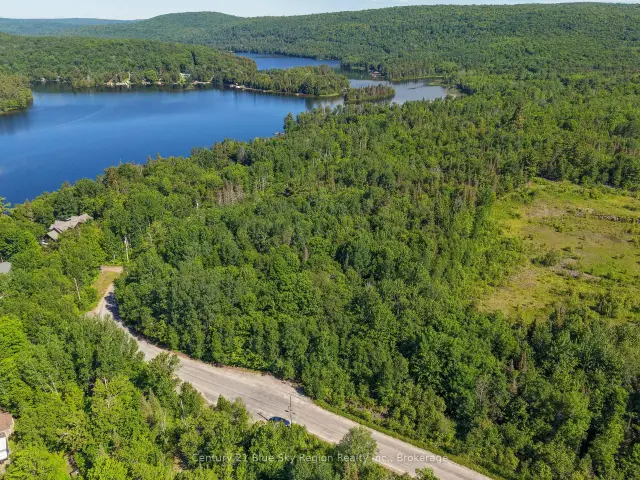 Featured
Lot D North Shore Road, North Bay, ON P1B 8G4
$199,900Vacant Land