

 Featured
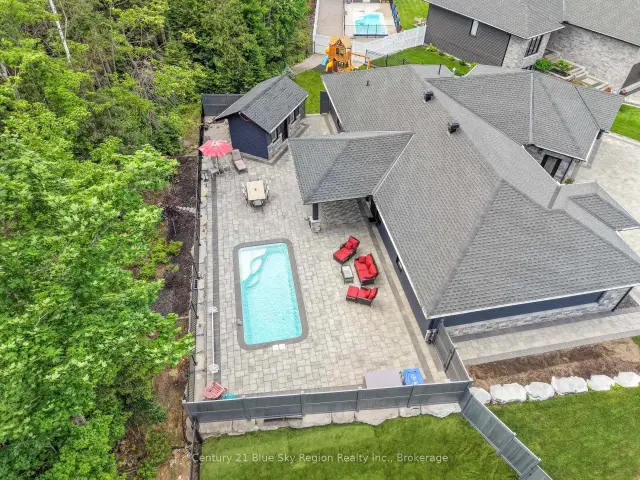
51 Welkin Grove, North Bay, ON P1A 0G7
$1,099,0003.0 bed · 2.0 bath · 2000-2500 sq ft · DetachedActive MLS® listing X14166238
Ferris, North Bay, Ontario
About the property
Your Forever Sanctuary Awaits. Nestled on a spacious, private corner lot, this beautifully maintained brick bungalow offers the ultimate blend of warmth, space, and peace of mind. Bathed in natural light, the main level invites you to slow down and enjoy life, whether you're gathering by the living room's gas fireplace or prepping meals in the bright eat-in kitchen. Downstairs, a huge partially finished basement gives you the ultimate blank canvas with a ready to enjoy rec room and a 3 piece bathroom. Step outside into your private yard to sip your morning coffee in the fresh air, watch the kids play, or host summer evenings with friends. Fully equipped with forced air gas heat, central air, parking for four, and all major appliances, this is more than a house, it's home.
At a glance
Inside the home
| Kitchen | Main | 4.40 m × 3.41 m (14.4 ft × 11.2 ft) |
| Living Room | Main | 6.34 m × 4.03 m (20.8 ft × 13.2 ft) |
| Primary Bedroom | Main | 3.50 m × 3.30 m (11.5 ft × 10.8 ft) |
| Bedroom | Main | 3.50 m × 2.80 m (11.5 ft × 9.2 ft) |
| Bedroom | Main | 3.21 m × 2.45 m (10.5 ft × 8.0 ft) |
| Recreation | Basement | 6.02 m × 3.99 m (19.8 ft × 13.1 ft) |
| Utility Room | Basement | 7.67 m × 7.55 m (25.2 ft × 24.8 ft) |
Measurements are provided by the listing brokerage and are deemed reliable but not guaranteed.
Where it sits
Plan the numbers
Estimated mortgage amount: $387,920. This planning estimate excludes mortgage insurance, property tax, utilities, and lender-specific fees or qualification rules.
Plan with context
A showing is the point where the photos meet the details. We can help you compare the condition, setting, and fit of this property with the other active choices around North Bay and the Near North.
Board data source: PropTx. Listing brokerage: Century 21 Blue Sky Region Realty Inc., Brokerage.
The information contained on this site is based in whole or in part on information that is provided by members of The Canadian Real Estate Association, who are responsible for its accuracy. CREA reproduces and distributes this information as a service for its members and assumes no responsibility for its accuracy.
The trademarks MLS®, Multiple Listing Service® and the associated logos are owned by The Canadian Real Estate Association (CREA) and identify the quality of services provided by real estate professionals who are members of CREA. The trademarks REALTOR®, REALTORS® and the REALTOR® logo are controlled by CREA and identify real estate professionals who are members of CREA.
Continue exploring
Featured51 Welkin Grove, North Bay, ON P1A 0G7
$1,099,0003.0 bed · 2.0 bath · 2000-2500 sq ft · Detached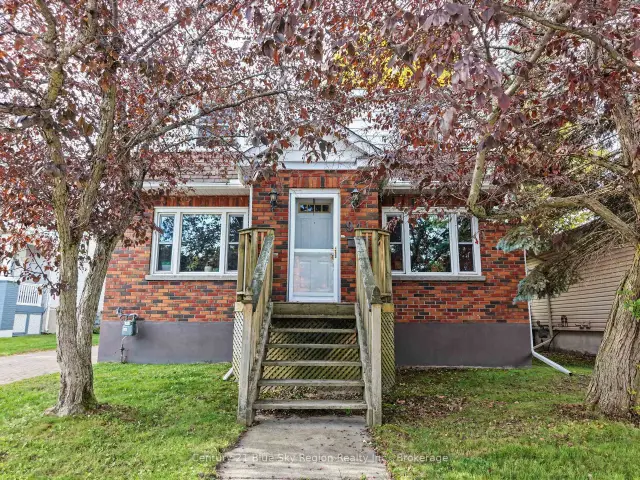 Featured
941 Main Street W, North Bay, ON P1B 2W2
$499,9004.0 bed · 2.0 bath · 1500-2000 sq ft · Detached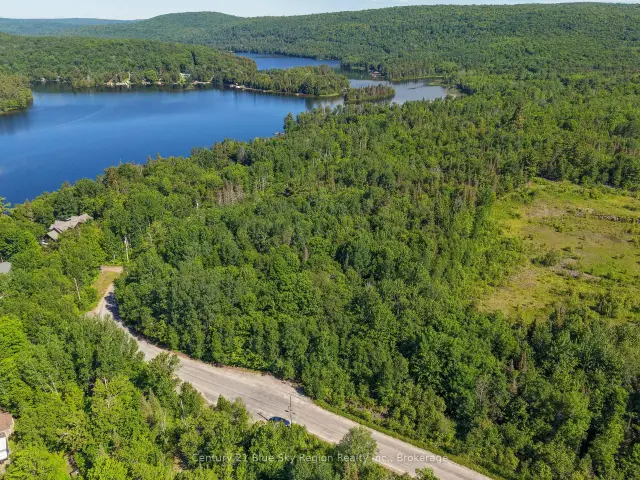 Featured
Lot D North Shore Road, North Bay, ON P1B 8G4
$199,900Vacant Land