

Active MLS® listing X14162696
850 Lakeshore Drive 13, North Bay, ON P1A 2G8
Ferris, North Bay, Ontario
Bedrooms3.0
Bathrooms2.0
Property typeCondo Townhouse
MLS® numberX14162696
About the property
A closer look.
Have you ever walked into a house and instantly felt at home? This beautifully updated townhouse condo has just that feeling! Offering a wonderful low-maintenance lifestyle, this sweet home is full of warmth, comfort, and thoughtful updates. The spacious living room features a cozy gas fireplace that provides warmth throughout the home. The bright, updated kitchen offers a new range, refreshed countertops, and plenty of cupboard space. Just steps away, the separate dining area leads to a walkout deck overlooking peaceful surroundings where deer are often spotted. The perfect spot to enjoy your morning coffee! Upstairs, you'll find three generously sized bedrooms and an updated four-piece bathroom. The finished lower level adds even more living space, complete with an updated powder room, laundry, and room for a home office, gym, playroom, or whatever suits your lifestyle. With all appliances included, this home is move-in ready! The condo corporation is also undertaking exterior improvements,including new windows, adding even more appeal to this lovely property. Just a short walk from beautiful Lake Nipissing, Sunset Villa offers the perfect opportunity to enjoy comfortable,easy living. Come in, settle down, and make yourself at home!
At a glance
Property details.
- Status
- Active
- Property type
- Condo Townhouse
- Architectural style
- 2-Storey
- Living area
- 1000-1199 sq ft
- Parking
- 2 spaces
- Garage
- Attached
- Basement
- Finished with Walk-Out, Full
- Heating
- Baseboard, Electric
- Cooling
- None
- Fireplace
- Natural Gas
- Annual taxes
- $2,082 (2026)
- Condo fee
- $563
- Community
- Ferris
- Municipality
- North Bay
- Postal code
- Not provided
- Listing brokerage
- Royal LePage Northern Life Realty, Brokerage
Inside the home
Room measurements.
| Living Room | Main | 6.76 m × 3.56 m (22.2 ft × 11.7 ft) |
| Dining Room | Main | 2.49 m × 2.69 m (8.2 ft × 8.8 ft) |
| Kitchen | Main | 3.02 m × 2.44 m (9.9 ft × 8.0 ft) |
| Bedroom | Second | 2.99 m × 3.30 m (9.8 ft × 10.8 ft) |
| Bedroom 2 | Second | 4.39 m × 3.30 m (14.4 ft × 10.8 ft) |
| Bedroom 3 | Second | 2.92 m × 2.97 m (9.6 ft × 9.7 ft) |
| Recreation | Basement | 5.26 m × 2.95 m (17.3 ft × 9.7 ft) |
Measurements are provided by the listing brokerage and are deemed reliable but not guaranteed.
Where it sits
The location.
Plan the numbers
What it would carry.
Estimated monthly payment$1,254
Estimated mortgage amount: $219,920. This planning estimate excludes mortgage insurance, property tax, utilities, and lender-specific fees or qualification rules.
Upcoming opportunities
Open house times.
Plan with context
Move from listing
to informed decision.
A showing is the point where the photos meet the details. We can help you compare the condition, setting, and fit of this property with the other active choices around North Bay and the Near North.
Board data source: PropTx. Listing brokerage: Royal LePage Northern Life Realty, Brokerage.
The information contained on this site is based in whole or in part on information that is provided by members of The Canadian Real Estate Association, who are responsible for its accuracy. CREA reproduces and distributes this information as a service for its members and assumes no responsibility for its accuracy.
The trademarks MLS®, Multiple Listing Service® and the associated logos are owned by The Canadian Real Estate Association (CREA) and identify the quality of services provided by real estate professionals who are members of CREA. The trademarks REALTOR®, REALTORS® and the REALTOR® logo are controlled by CREA and identify real estate professionals who are members of CREA.
Continue exploring
More active homes
nearby.
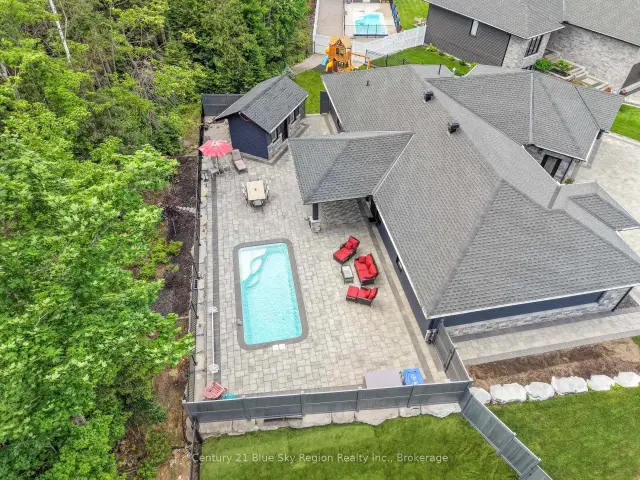 Featured
51 Welkin Grove, North Bay, ON P1A 0G7
$1,099,0003.0 bed · 2.0 bath · 2000-2500 sq ft · Detached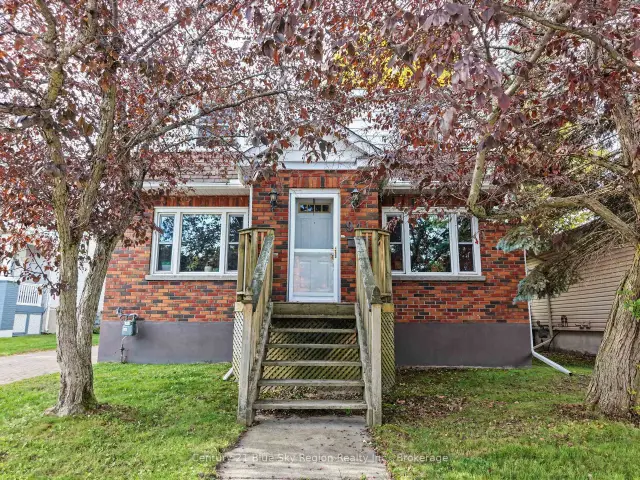 Featured
941 Main Street W, North Bay, ON P1B 2W2
$499,9004.0 bed · 2.0 bath · 1500-2000 sq ft · Detached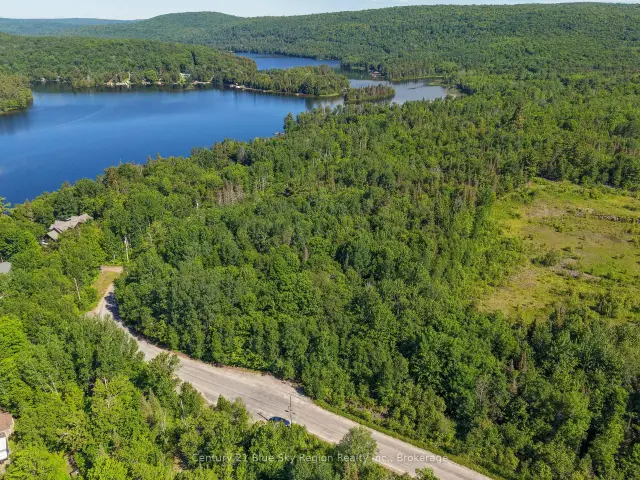 Featured
Lot D North Shore Road, North Bay, ON P1B 8G4
$199,900Vacant Land