

Active MLS® listing X14156048
649 Dane Avenue, North Bay, ON P1B 7G8
Widdifield, North Bay, Ontario
Bedrooms4.0
Bathrooms3.0
Property typeSemi-Detached
MLS® numberX14156048
About the property
A closer look.
Offering excellent value in a great location, this four-bedroom, two-and-a-half-bathroom home is a fantastic opportunity for buyers looking for space, convenience, and affordability. Ideally situated within walking distance of parks and schools, this property is perfectly positioned for anyone looking for a quality home in a convenient and desirable location.The home has seen numerous updates and improvements over the years, making it an appealing and budget-friendly option for those looking to get into the market without taking on an extensive list of renovations. Features include new asphalt shingles, an owned hot water-on-demand system, updated bathrooms throughout, and a complete basement renovation, providing additional living space and versatility for the whole family.The highly functional kitchen offers a practical layout and features updated quartz countertops, adding a modern touch while providing a great space for everyday living, meal preparation, and entertaining.With four bedrooms and two-and-a-half bathrooms, there is plenty of room to accommodate a growing family, guests, or those looking for flexible space to suit their needs. The thoughtful layout and numerous improvements provide a great balance of comfort, practicality, and value.Step outside and enjoy the backyard, complete with a two-tiered deck featuring a built-in barbecue and a fully fenced yard. Whether you're hosting family and friends, enjoying a summer barbecue, or simply relaxing outdoors, this space offers a wonderful extension of the home's living area.Combining a desirable location, functional living space, and important updates already completed, this home presents an excellent opportunity for first-time buyers, growing families, or anyone looking for an affordable home with plenty to offer. A great place to settle in, enjoy, and make your own!
At a glance
Property details.
- Status
- Active
- Property type
- Semi-Detached
- Architectural style
- 2-Storey
- Approximate age
- 51-99
- Living area
- 1100-1500 sq ft
- Lot
- 33.5 x 99.76 SquareFeet
- Parking
- 3 spaces
- Garage
- None
- Basement
- Partially Finished
- Heating
- Forced Air, Gas
- Cooling
- Central Air
- Sewer
- Sewer
- Annual taxes
- $3,101 (2026)
- Community
- Widdifield
- Municipality
- North Bay
- Postal code
- Not provided
- Listing brokerage
- Century 21 Blue Sky Region Realty Inc., Brokerage
Inside the home
Room measurements.
| Living Room | Main | 4.71 m × 3.22 m (15.5 ft × 10.6 ft) |
| Dining Room | Main | 3.38 m × 2.91 m (11.1 ft × 9.5 ft) |
| Kitchen | Main | 3.23 m × 3.49 m (10.6 ft × 11.5 ft) |
| Foyer | Main | 3.09 m × 2.17 m (10.1 ft × 7.1 ft) |
| Bedroom | Second | 4.54 m × 3.21 m (14.9 ft × 10.5 ft) |
| Bedroom 2 | Second | 3.29 m × 3.22 m (10.8 ft × 10.6 ft) |
| Bedroom 3 | Second | 2.75 m × 3.19 m (9.0 ft × 10.5 ft) |
| Bedroom 4 | Basement | 2.94 m × 3.22 m (9.7 ft × 10.6 ft) |
| Laundry | Basement | 3.08 m × 5.74 m (10.1 ft × 18.8 ft) |
Measurements are provided by the listing brokerage and are deemed reliable but not guaranteed.
Where it sits
The location.
Plan the numbers
What it would carry.
Estimated monthly payment$1,824
Estimated mortgage amount: $319,920. This planning estimate excludes mortgage insurance, property tax, utilities, and lender-specific fees or qualification rules.
Upcoming opportunities
Open house times.
Plan with context
Move from listing
to informed decision.
A showing is the point where the photos meet the details. We can help you compare the condition, setting, and fit of this property with the other active choices around North Bay and the Near North.
Board data source: PropTx. Listing brokerage: Century 21 Blue Sky Region Realty Inc., Brokerage.
The information contained on this site is based in whole or in part on information that is provided by members of The Canadian Real Estate Association, who are responsible for its accuracy. CREA reproduces and distributes this information as a service for its members and assumes no responsibility for its accuracy.
The trademarks MLS®, Multiple Listing Service® and the associated logos are owned by The Canadian Real Estate Association (CREA) and identify the quality of services provided by real estate professionals who are members of CREA. The trademarks REALTOR®, REALTORS® and the REALTOR® logo are controlled by CREA and identify real estate professionals who are members of CREA.
Continue exploring
More active homes
nearby.
 Featured
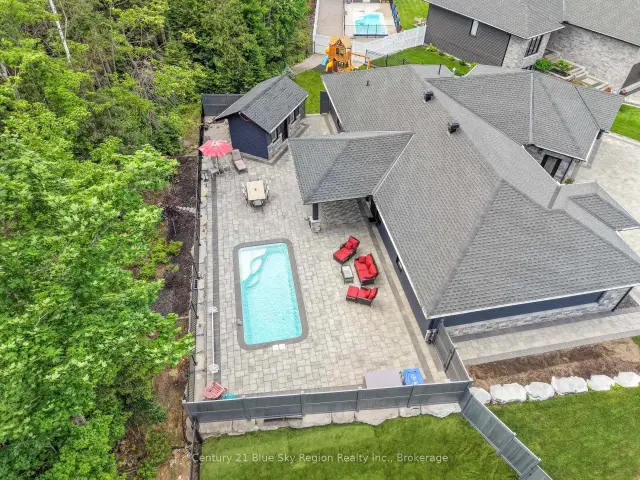
51 Welkin Grove, North Bay, ON P1A 0G7
$1,099,0003.0 bed · 2.0 bath · 2000-2500 sq ft · Detached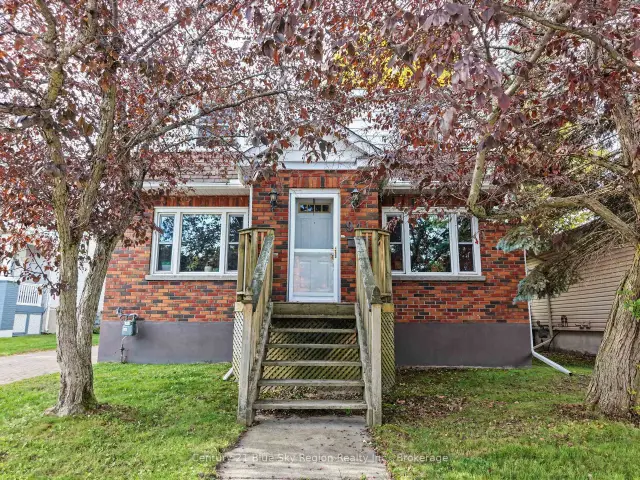 Featured
941 Main Street W, North Bay, ON P1B 2W2
$499,9004.0 bed · 2.0 bath · 1500-2000 sq ft · Detached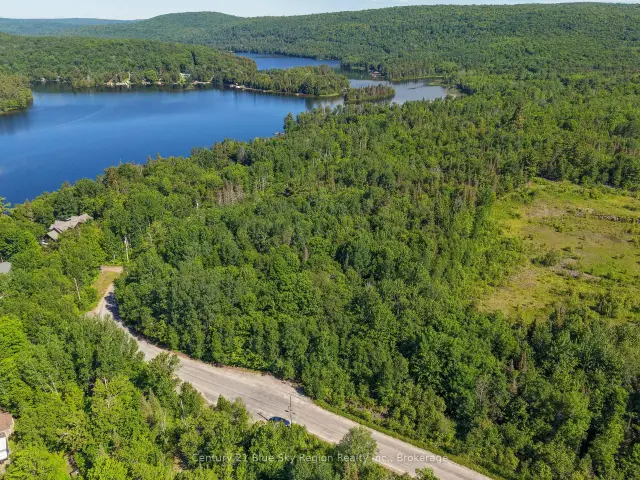 Featured
Lot D North Shore Road, North Bay, ON P1B 8G4
$199,900Vacant Land