

 Featured
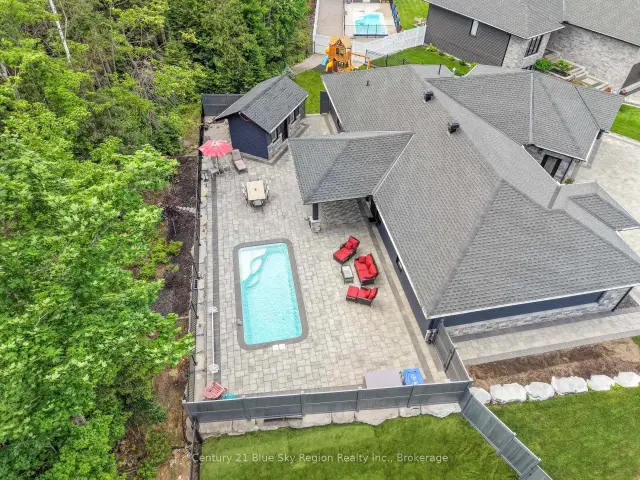
51 Welkin Grove, North Bay, ON P1A 0G7
$1,099,0003.0 bed · 2.0 bath · 2000-2500 sq ft · DetachedActive MLS® listing X14151416
Birchaven, North Bay, Ontario
About the property
Don't miss out on this new listing on Beautiful Trout Lake. For the family that wants to be close to North Bay Canoe Club, play centre for the kids and close enough to walk home for lunch and a dip in the lake at home. Located on a fully serviced street with city water and sewer. This lakefront home features 81' at the water's edge and 131' deep with a large sandy beach. Fully landscaped yard at waterfront with area for 20' Fenn dock. Pergola at the sandy beach area for those lounging sunny summer days and nights. The well-landscaped front yard features upgraded front entrance deck, interlock walkways at front and side yard plus double interlock driveway for 4 vehicles and a single built-in garage. Front yard garden area even with growing Black Currants shrubs. This 4-level split-level features hardwood floors in the living room with bay window and den area. Galley-style kitchen with 3-year-new stainless steel appliances and plenty of cupboards and bright overhead skylight window. Steps off the kitchen lead to a 10' x 30' year-round sunroom with dining area and heated floor, office area and glass sliding doors to patio area, all overlooking Trout Lake. Main floor family room 15' x 20' with 1-2 pc bath and area for the baby grand piano. The upper level has 4 bedrooms for growing families, all with hardwood floors. 2 bedrooms overlook the lake. The primary bedroom has a shared door to 1-4 pc bath with soaker tub. Basement level features Rec Room being 23' x 12'6", finished with ceramic floor. Separate laundry room and new 1-3 pc washroom. In the heart of Birchaven, fully serviced lot homes like this don't come along too often. The last time this home was sold was 27 years ago. Don't miss out.
At a glance
Inside the home
| Living Room | Main | 4.81 m × 2.68 m (15.8 ft × 8.8 ft) |
| Den | Main | 3.93 m × 2.68 m (12.9 ft × 8.8 ft) |
| Kitchen | Main | 3.68 m × 2.46 m (12.1 ft × 8.1 ft) |
| Primary Bedroom | Second | 4.14 m × 3.08 m (13.6 ft × 10.1 ft) |
| Bedroom 2 | Second | 11.10 m × 2.92 m (36.4 ft × 9.6 ft) |
| Bedroom 3 | Second | 3.07 m × 2.92 m (10.1 ft × 9.6 ft) |
| Bedroom 4 | Second | 3.99 m × 2.16 m (13.1 ft × 7.1 ft) |
| Bathroom | Second | |
| Family Room | Third | 6.40 m × 4.50 m (21.0 ft × 14.8 ft) |
| Sunroom | Third | 9.44 m × 3.04 m (31.0 ft × 10.0 ft) |
| Office | Third | 2.13 m × 1.82 m (7.0 ft × 6.0 ft) |
| Recreation | Basement | 7.16 m × 12.80 m (23.5 ft × 42.0 ft) |
| Bathroom | Basement | |
| Laundry | Basement | 3.62 m × 2.71 m (11.9 ft × 8.9 ft) |
Measurements are provided by the listing brokerage and are deemed reliable but not guaranteed.
Where it sits
Plan the numbers
Estimated mortgage amount: $783,920. This planning estimate excludes mortgage insurance, property tax, utilities, and lender-specific fees or qualification rules.
Plan with context
A showing is the point where the photos meet the details. We can help you compare the condition, setting, and fit of this property with the other active choices around North Bay and the Near North.
Board data source: PropTx. Listing brokerage: Royal LePage Northern Life Realty, Brokerage.
The information contained on this site is based in whole or in part on information that is provided by members of The Canadian Real Estate Association, who are responsible for its accuracy. CREA reproduces and distributes this information as a service for its members and assumes no responsibility for its accuracy.
The trademarks MLS®, Multiple Listing Service® and the associated logos are owned by The Canadian Real Estate Association (CREA) and identify the quality of services provided by real estate professionals who are members of CREA. The trademarks REALTOR®, REALTORS® and the REALTOR® logo are controlled by CREA and identify real estate professionals who are members of CREA.
Continue exploring
Featured51 Welkin Grove, North Bay, ON P1A 0G7
$1,099,0003.0 bed · 2.0 bath · 2000-2500 sq ft · Detached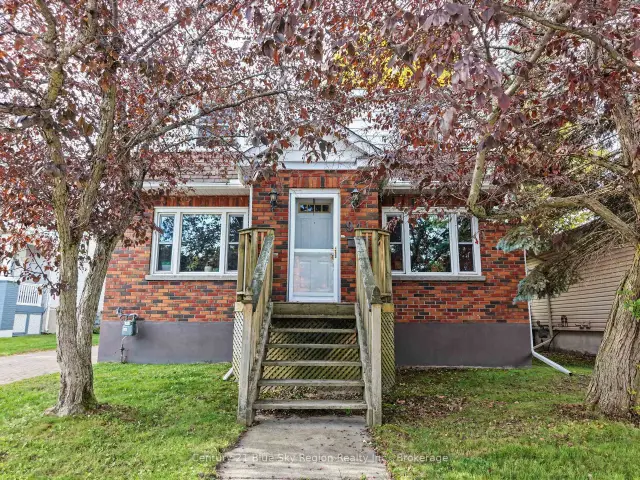 Featured
941 Main Street W, North Bay, ON P1B 2W2
$499,9004.0 bed · 2.0 bath · 1500-2000 sq ft · Detached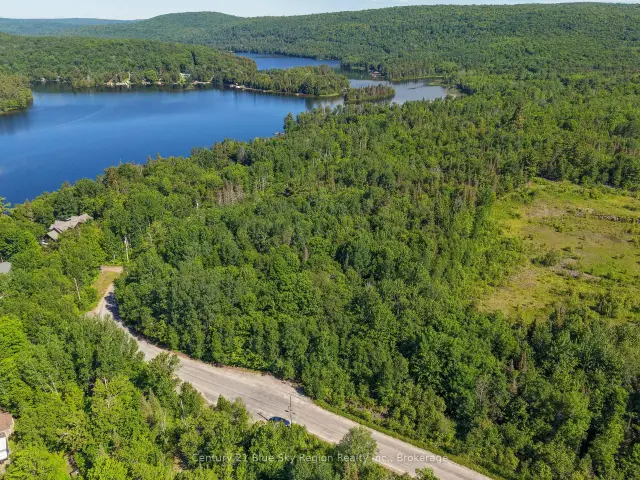 Featured
Lot D North Shore Road, North Bay, ON P1B 8G4
$199,900Vacant Land