

 Featured
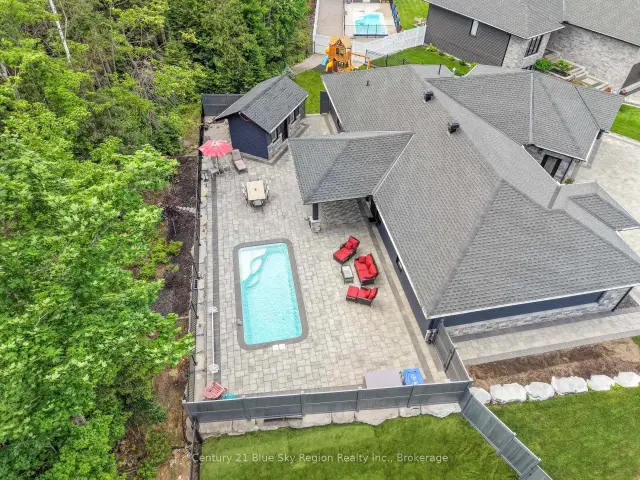
51 Welkin Grove, North Bay, ON P1A 0G7
$1,099,0003.0 bed · 2.0 bath · 2000-2500 sq ft · DetachedActive MLS® listing X14150120
Central, North Bay, Ontario
About the property
Spacious detached home 1,654 sq ft (above grade floor) plus basement; offering 5 bedrooms and 3washrooms, with a separate entrance to the basement. Ideally located in a convenient centrallocation close to public transit, shopping, and just a short walk to the waterfront. A greatopportunity for a large family, multi-generational household, or investor.Step inside to a welcoming foyer leading to a bright and spacious living room featuring largewindows that fill the space with natural light; The dining area offers plenty of room forfamily meals and gatherings.The bright and cozy kitchen provides ample cupboard space and direct access to the backyarddeck-perfect for entertaining or enjoying warm summer evenings. A 3-piece bathroom completesthe main floor.The second level features 4 generous bedrooms, each with a window and closet, plus a 4-piecebathroom.The lower level offers a separate entrance, 1 good-sized bedroom, 2-piece bathroom, and laundryarea, providing excellent potential for an in-law suite or additional living space.Private parking for two vehicles is available along the side of the home. Hot water tank isowned.Plenty of space and potential in a highly convenient location-don't miss this opportunity!
At a glance
Inside the home
| Living Room | Main | 3.80 m × 5.80 m (12.5 ft × 19.0 ft) |
| Dining Room | Main | 4.59 m × 3.50 m (15.1 ft × 11.5 ft) |
| Kitchen | Main | 2.99 m × 3.70 m (9.8 ft × 12.1 ft) |
| Bathroom | Main | 3.65 m × 3.05 m (12.0 ft × 10.0 ft) |
| Primary Bedroom | Second | 3.70 m × 5.69 m (12.1 ft × 18.7 ft) |
| Bedroom 2 | Second | 2.70 m × 5.09 m (8.9 ft × 16.7 ft) |
| Bedroom 3 | Second | 2.80 m × 2.89 m (9.2 ft × 9.5 ft) |
| Bedroom 4 | Second | 2.30 m × 3.09 m (7.5 ft × 10.1 ft) |
| Bathroom | Second | 3.65 m × 3.05 m (12.0 ft × 10.0 ft) |
| Bedroom 5 | Basement | 4.99 m × 3.70 m (16.4 ft × 12.1 ft) |
| Laundry | Basement | 3.20 m × 5.30 m (10.5 ft × 17.4 ft) |
| Bathroom | Basement | 3.05 m × 3.05 m (10.0 ft × 10.0 ft) |
Measurements are provided by the listing brokerage and are deemed reliable but not guaranteed.
Where it sits
Plan the numbers
Estimated mortgage amount: $319,200. This planning estimate excludes mortgage insurance, property tax, utilities, and lender-specific fees or qualification rules.
Plan with context
A showing is the point where the photos meet the details. We can help you compare the condition, setting, and fit of this property with the other active choices around North Bay and the Near North.
Board data source: PropTx. Listing brokerage: Royal LePage Northern Life Realty, Brokerage.
The information contained on this site is based in whole or in part on information that is provided by members of The Canadian Real Estate Association, who are responsible for its accuracy. CREA reproduces and distributes this information as a service for its members and assumes no responsibility for its accuracy.
The trademarks MLS®, Multiple Listing Service® and the associated logos are owned by The Canadian Real Estate Association (CREA) and identify the quality of services provided by real estate professionals who are members of CREA. The trademarks REALTOR®, REALTORS® and the REALTOR® logo are controlled by CREA and identify real estate professionals who are members of CREA.
Continue exploring
Featured51 Welkin Grove, North Bay, ON P1A 0G7
$1,099,0003.0 bed · 2.0 bath · 2000-2500 sq ft · Detached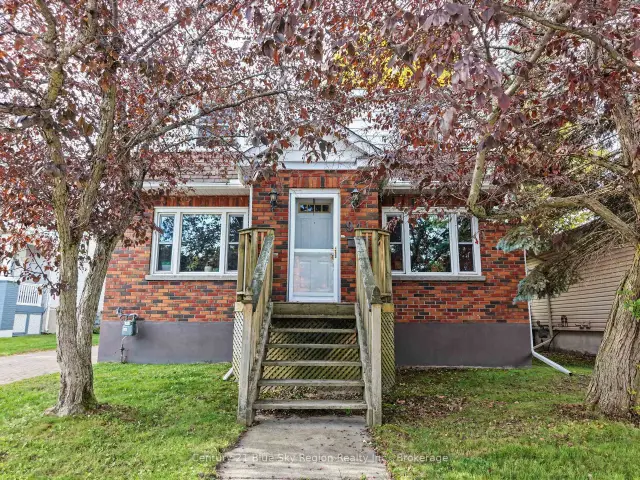 Featured
941 Main Street W, North Bay, ON P1B 2W2
$499,9004.0 bed · 2.0 bath · 1500-2000 sq ft · Detached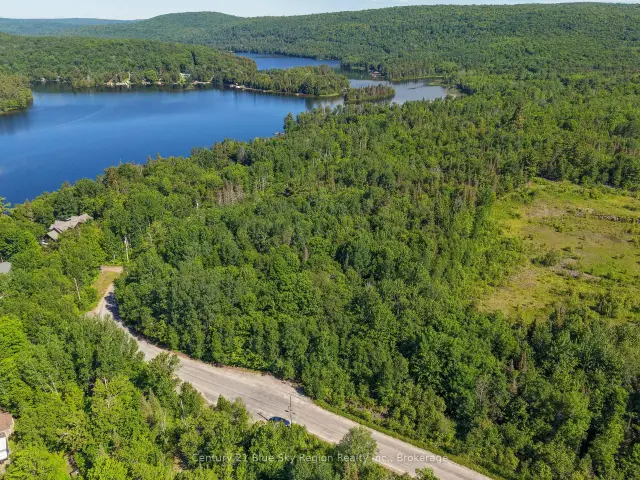 Featured
Lot D North Shore Road, North Bay, ON P1B 8G4
$199,900Vacant Land