

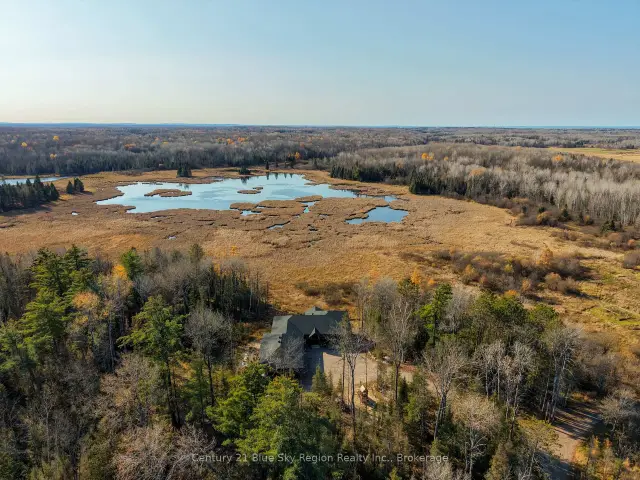
 Active
903 Corbeil Road, East Ferris, ON P0H 1K0
$1,150,0005.0 bed · 3.0 bath · 2000-2500 sq ft · DetachedActive MLS® listing X14137878
East Ferris, East Ferris, Ontario
About the property
Welcome to 159 Morgan Road, where 100 feet of pristine southeast-facing waterfront offers breathtaking sunrises and exceptional four-season living. Beautifully updated and thoughtfully expanded, this waterfront home features a stunning two-storey 16' x 30' addition with a spacious family room, bright den with soaring 18-foot ceilings, and patio doors leading to a large waterfront deck. The main floor offers two bedrooms, including a primary bedroom with a 2-piece ensuite, kitchen, 4pc bath plus a spacious dining room and living room overlooking the water. Two additional bedrooms in addition provide plenty of space for family and guests. Recent upgrades include new vinyl siding, a metal roof, mostly new windows, new flooring, and electric baseboard heating throughout. Outside, enjoy a heated garage/workshop with a concrete floor, expansive paved driveway. Designed for effortless waterfront living, the property is generator-ready, serviced by a drilled well, and includes a shoreline lake water system for the gardens. At the water's edge you'll find an electric boat lift, a 24-foot cantilever dock, a covered boat slip, and spectacular views. Private road maintenance approximately $300 annually, ensuring easy year-round access. The perfect waterfront retreat, 159 Morgan Road offers an outstanding combination of modern updates, exceptional amenities, and a peaceful waterfront lifestyle.
At a glance
Inside the home
| Family Room | Main | 4.64 m × 6.06 m (15.2 ft × 19.9 ft) |
| Den | Main | 3.29 m × 4.50 m (10.8 ft × 14.8 ft) |
| Dining Room | Main | 5.44 m × 4.07 m (17.8 ft × 13.4 ft) |
| Living Room | Main | 2.22 m × 5.60 m (7.3 ft × 18.4 ft) |
| Kitchen | Main | 2.87 m × 2.94 m (9.4 ft × 9.6 ft) |
| Primary Bedroom | Main | 3.19 m × 5.18 m (10.5 ft × 17.0 ft) |
| Bathroom | Main | 1.00 m × 1.65 m (3.3 ft × 5.4 ft) |
| Bedroom 2 | Main | 2.87 m × 2.61 m (9.4 ft × 8.6 ft) |
| Laundry | Main | 1.60 m × 1.00 m (5.2 ft × 3.3 ft) |
| Bedroom 3 | Second | 3.36 m × 3.09 m (11.0 ft × 10.1 ft) |
| Bedroom 4 | Second | 3.36 m × 2.84 m (11.0 ft × 9.3 ft) |
Measurements are provided by the listing brokerage and are deemed reliable but not guaranteed.
Where it sits
Plan the numbers
Estimated mortgage amount: $599,999. This planning estimate excludes mortgage insurance, property tax, utilities, and lender-specific fees or qualification rules.
Plan with context
A showing is the point where the photos meet the details. We can help you compare the condition, setting, and fit of this property with the other active choices around North Bay and the Near North.
Board data source: PropTx. Listing brokerage: Royal LePage Northern Life Realty, Brokerage.
The information contained on this site is based in whole or in part on information that is provided by members of The Canadian Real Estate Association, who are responsible for its accuracy. CREA reproduces and distributes this information as a service for its members and assumes no responsibility for its accuracy.
The trademarks MLS®, Multiple Listing Service® and the associated logos are owned by The Canadian Real Estate Association (CREA) and identify the quality of services provided by real estate professionals who are members of CREA. The trademarks REALTOR®, REALTORS® and the REALTOR® logo are controlled by CREA and identify real estate professionals who are members of CREA.
Continue exploring
Active903 Corbeil Road, East Ferris, ON P0H 1K0
$1,150,0005.0 bed · 3.0 bath · 2000-2500 sq ft · Detached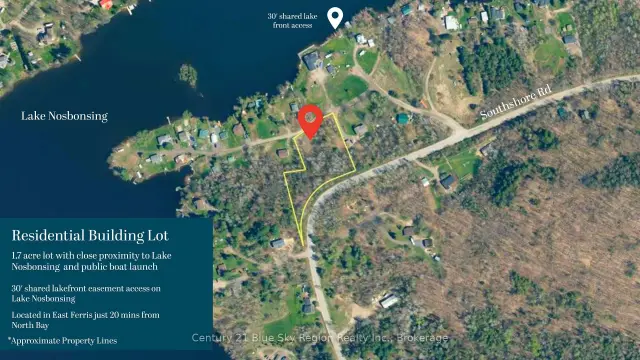 Active
Pt Lt 16 Marina Road, East Ferris, ON P0H 1B0
$199,900Vacant Land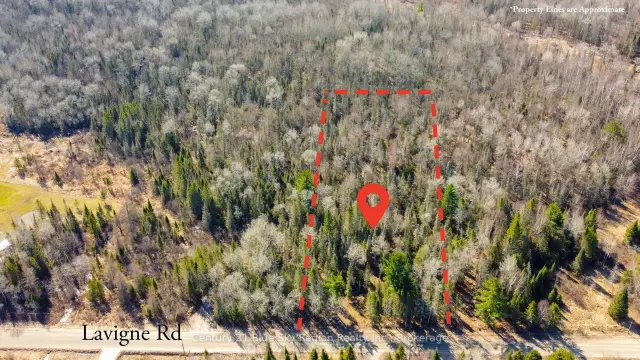 Active
144 Lavigne Road, East Ferris, ON P0H 1K0
$129,900Vacant Land