

 Featured
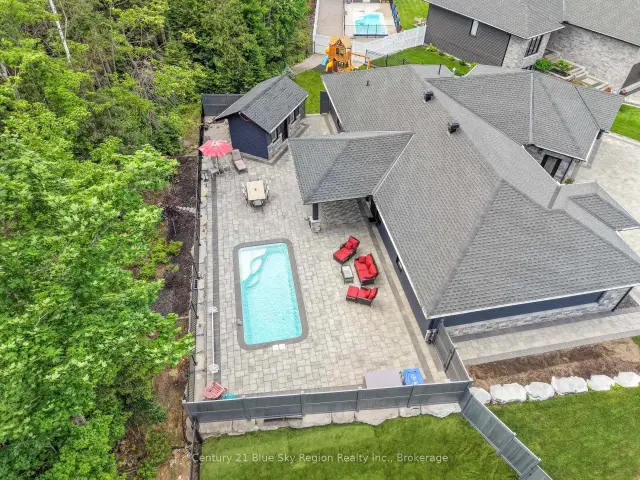
51 Welkin Grove, North Bay, ON P1A 0G7
$1,149,0003.0 bed · 2.0 bath · 2000-2500 sq ft · DetachedActive MLS® listing X14130576
Central, North Bay, Ontario
About the property
Welcome to this warm and inviting 4-bedroom, 2-bath family home, recently refreshed in 2025 with new laminate flooring, fresh paint throughout, and a charming new front porch. This home is filled with character and comfort perfect for families looking to create lasting memories. Step into the spacious open-concept living and family room, an ideal space for cozy movie nights, weekend board games, or simply relaxing together after a busy day. The kitchen offers a functional layout and features a convenient walkout to the back porch great for weekend barbecues or watching the kids play in the yard. The generously sized backyard provides plenty of room for outdoor fun, whether its a game of catch, gardening, or gathering around a fire pit under the stars. This home provides exceptional living space, comfort, and the perfect backdrop for quality family time. Whether you're hosting loved ones or enjoying quiet evenings at home, this property offers everything a growing family needs to feel right at home.
At a glance
Inside the home
| Living Room | Main | 3.53 m × 3.45 m (11.6 ft × 11.3 ft) |
| Family Room | Main | 4.67 m × 4.01 m (15.3 ft × 13.2 ft) |
| Kitchen | Main | 4.47 m × 3.84 m (14.7 ft × 12.6 ft) |
| Foyer | Main | 3.40 m × 2.00 m (11.2 ft × 6.6 ft) |
| Primary Bedroom | Second | 4.00 m × 2.00 m (13.1 ft × 6.6 ft) |
| Bedroom 2 | Second | 3.45 m × 2.84 m (11.3 ft × 9.3 ft) |
| Bedroom 3 | Second | 3.45 m × 2.84 m (11.3 ft × 9.3 ft) |
| Bedroom 4 | Second | 3.45 m × 2.84 m (11.3 ft × 9.3 ft) |
Measurements are provided by the listing brokerage and are deemed reliable but not guaranteed.
Where it sits
Plan the numbers
Estimated mortgage amount: $2,280. This planning estimate excludes mortgage insurance, property tax, utilities, and lender-specific fees or qualification rules.
Plan with context
A showing is the point where the photos meet the details. We can help you compare the condition, setting, and fit of this property with the other active choices around North Bay and the Near North.
Board data source: PropTx. Listing brokerage: COLDWELL BANKER THE REAL ESTATE CENTRE.
The information contained on this site is based in whole or in part on information that is provided by members of The Canadian Real Estate Association, who are responsible for its accuracy. CREA reproduces and distributes this information as a service for its members and assumes no responsibility for its accuracy.
The trademarks MLS®, Multiple Listing Service® and the associated logos are owned by The Canadian Real Estate Association (CREA) and identify the quality of services provided by real estate professionals who are members of CREA. The trademarks REALTOR®, REALTORS® and the REALTOR® logo are controlled by CREA and identify real estate professionals who are members of CREA.
Continue exploring
Featured51 Welkin Grove, North Bay, ON P1A 0G7
$1,149,0003.0 bed · 2.0 bath · 2000-2500 sq ft · Detached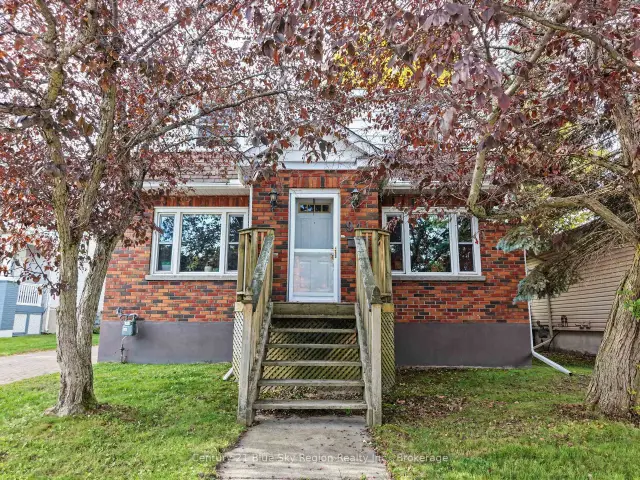 Featured
941 Main Street W, North Bay, ON P1B 2W2
$499,9004.0 bed · 2.0 bath · 1500-2000 sq ft · Detached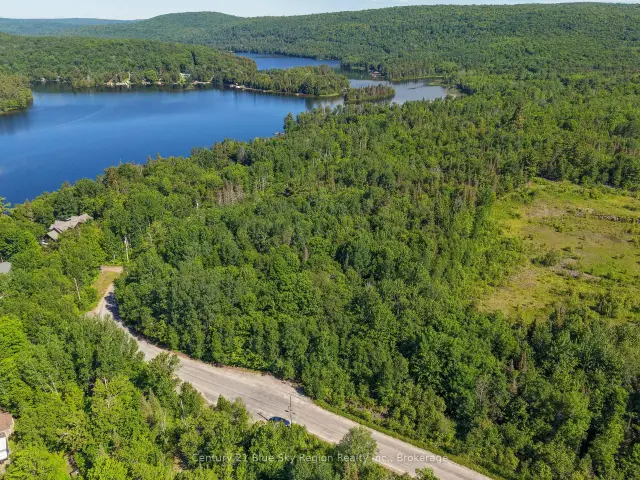 Featured
Lot D North Shore Road, North Bay, ON P1B 8G4
$199,900Vacant Land