

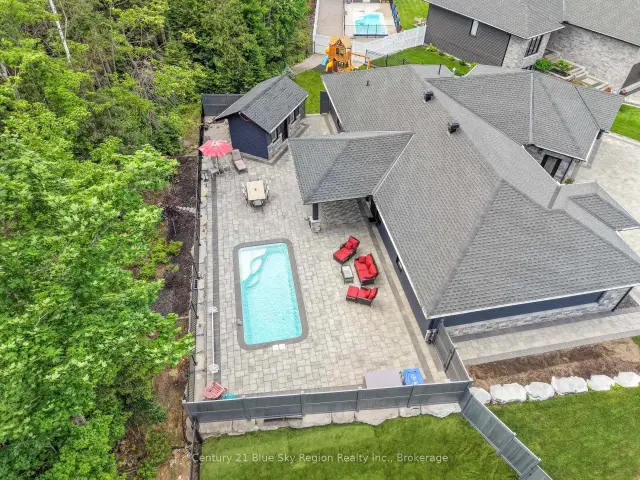
 Featured
51 Welkin Grove, North Bay, ON P1A 0G7
$1,149,0003.0 bed · 2.0 bath · 2000-2500 sq ft · DetachedActive MLS® listing X14119868
Widdifield, North Bay, Ontario
About the property
Opportunity is knocking at 212 Duncan Ave, a charming 1-bedroom plus den home that has been lovingly cared for by its original owner. Offering a solid foundation and incredible potential, this property is the perfect canvas for you to bring your own design ideas and add instant value. The costly exterior big-ticket items have already been upgraded for you, providing an excellent head start: Updated windows for improved efficiency A premium, durable metal roof built to last low-maintenance vinyl siding outside, the property features a double paved driveway with plenty of parking, leading to a spacious detached single garage. This versatile building is a bonus, offering room for parking plus a dedicated workshop or hobby space. Why pay a landlord when you can invest in yourself? With a few personal interior touches, you can transform this diamond in the rough into your dream home or a lucrative investment asset!
At a glance
Inside the home
| Living Room | Main | 4.39 m × 4.26 m (14.4 ft × 14.0 ft) |
| Kitchen | Main | 3.04 m × 2.89 m (10.0 ft × 9.5 ft) |
| Bedroom | Main | 3.22 m × 2.74 m (10.6 ft × 9.0 ft) |
| Dining Room | Main | 3.04 m × 2.59 m (10.0 ft × 8.5 ft) |
| Den | Main | 2.74 m × 2.44 m (9.0 ft × 8.0 ft) |
Measurements are provided by the listing brokerage and are deemed reliable but not guaranteed.
Where it sits
Plan the numbers
Estimated mortgage amount: $199,200. This planning estimate excludes mortgage insurance, property tax, utilities, and lender-specific fees or qualification rules.
Plan with context
A showing is the point where the photos meet the details. We can help you compare the condition, setting, and fit of this property with the other active choices around North Bay and the Near North.
Board data source: PropTx. Listing brokerage: REMAX YOUR COMMUNITY REALTY.
The information contained on this site is based in whole or in part on information that is provided by members of The Canadian Real Estate Association, who are responsible for its accuracy. CREA reproduces and distributes this information as a service for its members and assumes no responsibility for its accuracy.
The trademarks MLS®, Multiple Listing Service® and the associated logos are owned by The Canadian Real Estate Association (CREA) and identify the quality of services provided by real estate professionals who are members of CREA. The trademarks REALTOR®, REALTORS® and the REALTOR® logo are controlled by CREA and identify real estate professionals who are members of CREA.
Continue exploring
Featured51 Welkin Grove, North Bay, ON P1A 0G7
$1,149,0003.0 bed · 2.0 bath · 2000-2500 sq ft · Detached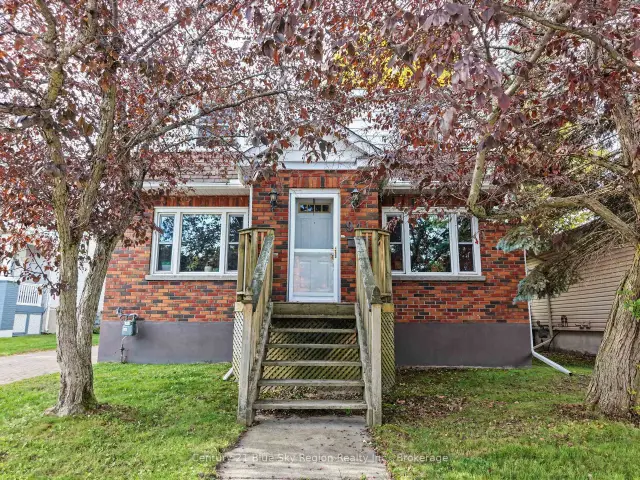 Featured
941 Main Street W, North Bay, ON P1B 2W2
$499,9004.0 bed · 2.0 bath · 1500-2000 sq ft · Detached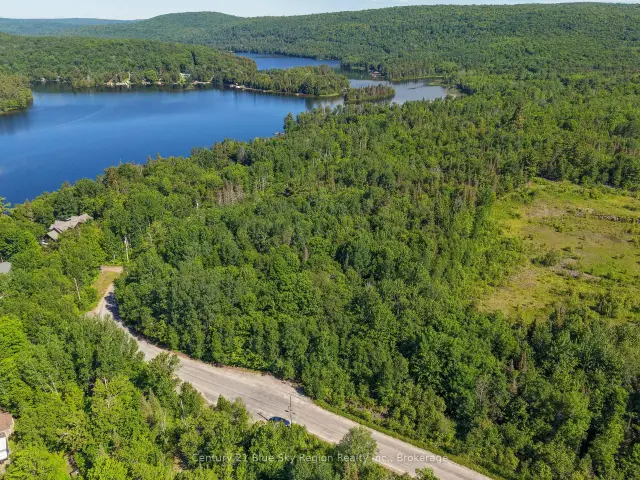 Featured
Lot D North Shore Road, North Bay, ON P1B 8G4
$199,900Vacant Land