

 Featured
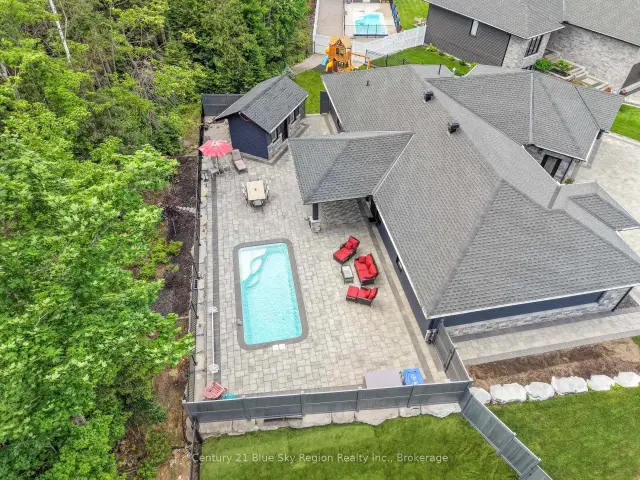
51 Welkin Grove, North Bay, ON P1A 0G7
$1,149,0003.0 bed · 2.0 bath · 2000-2500 sq ft · DetachedActive MLS® listing X14102944
Widdifield, North Bay, Ontario
About the property
Welcome to this inviting semi-detached home in a desirable neighbourhood! Offering 3+1 bedrooms and 1.5 bathrooms, this property provides a functional layout with plenty of potential for families, first-time buyers, or those looking for additional space. The main level features a bright, open living and dining area filled with natural light, along with an eat-in kitchen perfect for everyday meals. Downstairs, you'll find a spacious recreation room, a well-appointed laundry area, and a separate entrance offering excellent potential for a future granny suite or in-law setup. Outside, enjoy ample parking and a feature that truly sets this home apart from others of its style: a spacious 20' x 15' detached garage. Whether you're looking for additional storage, parking for your vehicle, a workshop, or a dedicated space for hobbies and activities, this versatile garage offers plenty of possibilities. A great opportunity to find a home with added flexibility, functional living space, and room to make it your own!
At a glance
Inside the home
| Kitchen | Main | 5.00 m × 7.01 m (16.4 ft × 23.0 ft) |
| Living Room | Main | 7.87 m × 3.61 m (25.8 ft × 11.8 ft) |
| Bedroom | Main | 4.06 m × 2.56 m (13.3 ft × 8.4 ft) |
| Bedroom 2 | Main | 3.30 m × 3.00 m (10.8 ft × 9.8 ft) |
| Bedroom 3 | Main | 2.87 m × 2.54 m (9.4 ft × 8.3 ft) |
| Bathroom | Main | 2.57 m × 1.50 m (8.4 ft × 4.9 ft) |
| Recreation | Basement | 7.24 m × 3.56 m (23.8 ft × 11.7 ft) |
| Laundry | Basement | 5.23 m × 2.13 m (17.2 ft × 7.0 ft) |
| Other | Basement | 4.95 m × 4.06 m (16.2 ft × 13.3 ft) |
| Bathroom | Basement | 1.50 m × 1.47 m (4.9 ft × 4.8 ft) |
| Bedroom 4 | Basement | 2.90 m × 2.62 m (9.5 ft × 8.6 ft) |
| Other | Basement | 3.10 m × 1.18 m (10.2 ft × 3.9 ft) |
Measurements are provided by the listing brokerage and are deemed reliable but not guaranteed.
Where it sits
Plan the numbers
Estimated mortgage amount: $287,920. This planning estimate excludes mortgage insurance, property tax, utilities, and lender-specific fees or qualification rules.
Plan with context
A showing is the point where the photos meet the details. We can help you compare the condition, setting, and fit of this property with the other active choices around North Bay and the Near North.
Board data source: PropTx. Listing brokerage: Century 21 Blue Sky Region Realty Inc., Brokerage.
The information contained on this site is based in whole or in part on information that is provided by members of The Canadian Real Estate Association, who are responsible for its accuracy. CREA reproduces and distributes this information as a service for its members and assumes no responsibility for its accuracy.
The trademarks MLS®, Multiple Listing Service® and the associated logos are owned by The Canadian Real Estate Association (CREA) and identify the quality of services provided by real estate professionals who are members of CREA. The trademarks REALTOR®, REALTORS® and the REALTOR® logo are controlled by CREA and identify real estate professionals who are members of CREA.
Continue exploring
Featured51 Welkin Grove, North Bay, ON P1A 0G7
$1,149,0003.0 bed · 2.0 bath · 2000-2500 sq ft · Detached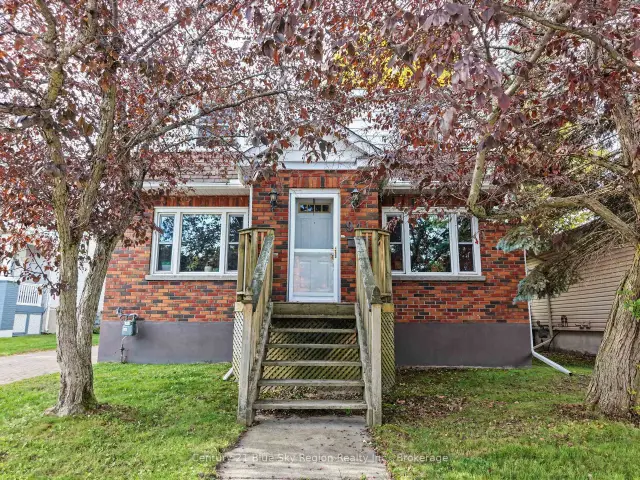 Featured
941 Main Street W, North Bay, ON P1B 2W2
$499,9004.0 bed · 2.0 bath · 1500-2000 sq ft · Detached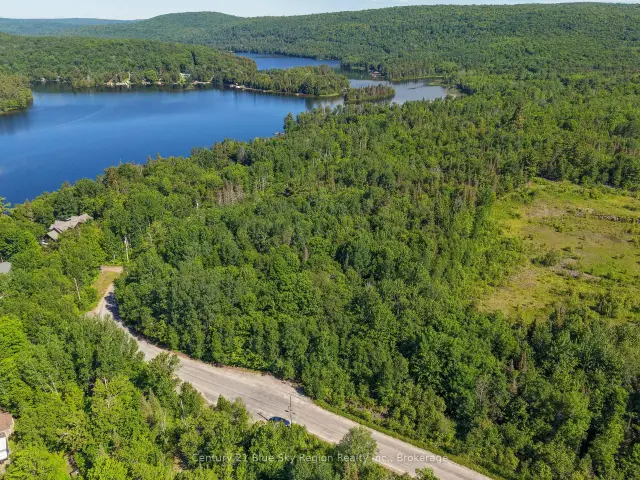 Featured
Lot D North Shore Road, North Bay, ON P1B 8G4
$199,900Vacant Land