

 Featured
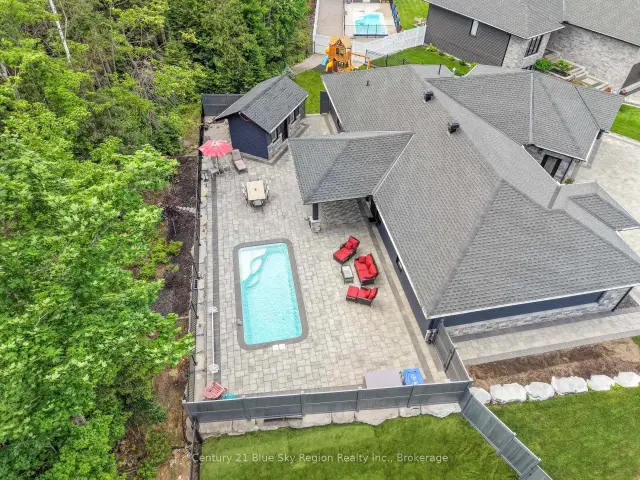
51 Welkin Grove, North Bay, ON P1A 0G7
$1,149,0003.0 bed · 2.0 bath · 2000-2500 sq ft · DetachedActive MLS® listing X14099500
Airport, North Bay, Ontario
About the property
Welcome to 142 Andrew Avenue, Eagle Stone Builders' first North Bay home-a stunning showcase of craftsmanship, thoughtful design and exceptional attention to detail. Built in 2026, this detached two-storey offers over 4,000 square feet of living space and the opportunity to be its first owners. From the Italian marble entrance to the carefully selected finishes, every space reflects the pride poured into this build. Engineered hardwood, nine-foot main-floor ceilings, a Venetian plaster feature wall and a custom gas fireplace create a warm, sophisticated atmosphere. The high-end kitchen features premium appliances and exquisite finishes, equally suited to family life and entertaining. Upstairs, a rare layout offers four oversized bedrooms together on one level, including a spacious primary retreat with a walk-in closet and beautifully finished ensuite. Italian and Spanish tiles in the showers highlight the quality materials found throughout. Bathrooms on every level and main-floor laundry bring everyday convenience. The basement features nine-foot ceilings, heated floors and a separate entrance through the garage, offering flexibility for future uses. An energy-efficient ICF foundation enhances comfort and quality construction. Outside, steel siding, custom fibre glass garage doors, a concrete driveway, sprinkler system and large deck continue the home's thoughtful design. Complete with a Tarion warranty, this exceptional new home brings craftsmanship, comfort and family living together. The beauty is in the finishes, and the care behind every detail makes it truly special.
At a glance
Inside the home
| Family Room | Lower | 8.11 m × 4.60 m (26.6 ft × 15.1 ft) |
| Office | Lower | 5.12 m × 5.33 m (16.8 ft × 17.5 ft) |
| Utility Room | Lower | 7.03 m × 9.90 m (23.1 ft × 32.5 ft) |
| Kitchen | Main | 27.10 m × 15.05 m (88.9 ft × 49.4 ft) |
| Living Room | Main | 17.20 m × 18.05 m (56.4 ft × 59.2 ft) |
| Laundry | Main | 2.44 m × 3.23 m (8.0 ft × 10.6 ft) |
| Mud Room | Main | |
| Bathroom | Main | |
| Other | Main | 3.67 m × 15.40 m (12.0 ft × 50.5 ft) |
| Primary Bedroom | Second | 5.49 m × 4.27 m (18.0 ft × 14.0 ft) |
| Bathroom | Second | 2.77 m × 2.32 m (9.1 ft × 7.6 ft) |
| Bedroom 2 | Second | 3.69 m × 4.82 m (12.1 ft × 15.8 ft) |
| Bedroom 3 | Second | 3.48 m × 3.51 m (11.4 ft × 11.5 ft) |
| Bedroom 4 | Second | 3.51 m × 3.08 m (11.5 ft × 10.1 ft) |
| Bathroom | Second | 3.51 m × 1.52 m (11.5 ft × 5.0 ft) |
Measurements are provided by the listing brokerage and are deemed reliable but not guaranteed.
Where it sits
Plan the numbers
Estimated mortgage amount: $1,015,200. This planning estimate excludes mortgage insurance, property tax, utilities, and lender-specific fees or qualification rules.
Plan with context
A showing is the point where the photos meet the details. We can help you compare the condition, setting, and fit of this property with the other active choices around North Bay and the Near North.
Board data source: PropTx. Listing brokerage: Royal LePage Northern Life Realty, Brokerage.
The information contained on this site is based in whole or in part on information that is provided by members of The Canadian Real Estate Association, who are responsible for its accuracy. CREA reproduces and distributes this information as a service for its members and assumes no responsibility for its accuracy.
The trademarks MLS®, Multiple Listing Service® and the associated logos are owned by The Canadian Real Estate Association (CREA) and identify the quality of services provided by real estate professionals who are members of CREA. The trademarks REALTOR®, REALTORS® and the REALTOR® logo are controlled by CREA and identify real estate professionals who are members of CREA.
Continue exploring
Featured51 Welkin Grove, North Bay, ON P1A 0G7
$1,149,0003.0 bed · 2.0 bath · 2000-2500 sq ft · Detached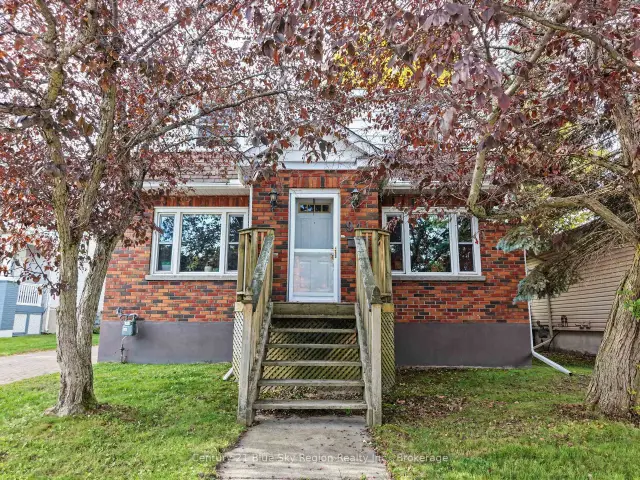 Featured
941 Main Street W, North Bay, ON P1B 2W2
$499,9004.0 bed · 2.0 bath · 1500-2000 sq ft · Detached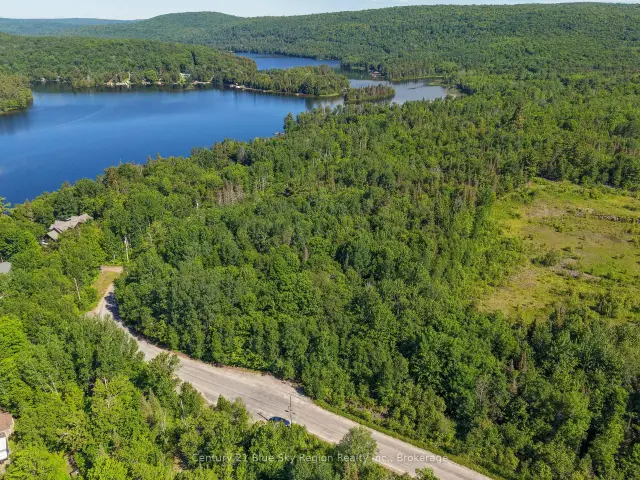 Featured
Lot D North Shore Road, North Bay, ON P1B 8G4
$199,900Vacant Land