

 Featured
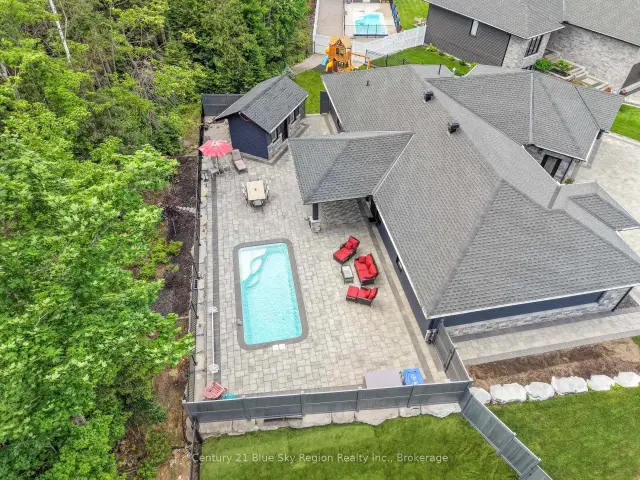
51 Welkin Grove, North Bay, ON P1A 0G7
$1,149,0003.0 bed · 2.0 bath · 2000-2500 sq ft · DetachedActive MLS® listing X14098134
Airport, North Bay, Ontario
About the property
Welcome to 23 Springdale Dr.-where the privacy and space of country living meet the convenience of being within city limits. Set on just over 5 acres, this all-brick bungalow offers a peaceful, tree-lined setting while remaining only minutes from the city core. The property features a spring-fed pond, mature trees, cleared areas, and a detached 32' x 16' heated and wired workshop with a 100-amp panel, plus additional outbuildings. The main floor offers three bedrooms, including a primary suite with a 2-piece ensuite and walk-in closet, along with a spacious living room featuring a propane fireplace, dining area, and kitchen. The lower level adds a generous rec room with a wood-burning fireplace, one bedroom and a versatile den that could easily serve as additional bedroom, a 3-piece bathroom, and cold storage and laundry/utility space with access to the attached single-car garage. Enjoy the added peace of mind of a professionally pre-inspected home, along with a brand-new rear deck overlooking the property. Located directly across from private public access to Four Mile Lake, this is a rare opportunity to enjoy space, privacy, and nature without giving up the convenience of city living.
At a glance
Inside the home
| Living Room | Main | 6.02 m × 4.42 m (19.8 ft × 14.5 ft) |
| Dining Room | Main | 3.38 m × 3.07 m (11.1 ft × 10.1 ft) |
| Kitchen | Main | 6.73 m × 3.38 m (22.1 ft × 11.1 ft) |
| Primary Bedroom | Main | 4.04 m × 3.43 m (13.3 ft × 11.3 ft) |
| Bedroom | Main | 3.94 m × 3.12 m (12.9 ft × 10.2 ft) |
| Bedroom 2 | Main | 3.48 m × 3.12 m (11.4 ft × 10.2 ft) |
| Recreation | Basement | 8.33 m × 5.87 m (27.3 ft × 19.3 ft) |
| Den | Basement | 3.33 m × 2.34 m (10.9 ft × 7.7 ft) |
| Other | Basement | 3.33 m × 1.32 m (10.9 ft × 4.3 ft) |
| Laundry | Basement | 4.88 m × 3.94 m (16.0 ft × 12.9 ft) |
| Bathroom | Main | 3.96 m × 3.35 m (13.0 ft × 11.0 ft) |
| Bathroom | Main | 2.74 m × 1.37 m (9.0 ft × 4.5 ft) |
| Bathroom | Basement | 1.83 m × 1.68 m (6.0 ft × 5.5 ft) |
Measurements are provided by the listing brokerage and are deemed reliable but not guaranteed.
Where it sits
The pin shows the approximate area for this property. Confirm the exact location with Andre before visiting.
Plan the numbers
Estimated mortgage amount: $639,920. This planning estimate excludes mortgage insurance, property tax, utilities, and lender-specific fees or qualification rules.
Plan with context
A showing is the point where the photos meet the details. We can help you compare the condition, setting, and fit of this property with the other active choices around North Bay and the Near North.
Board data source: PropTx. Listing brokerage: Royal LePage Northern Life Realty, Brokerage.
The information contained on this site is based in whole or in part on information that is provided by members of The Canadian Real Estate Association, who are responsible for its accuracy. CREA reproduces and distributes this information as a service for its members and assumes no responsibility for its accuracy.
The trademarks MLS®, Multiple Listing Service® and the associated logos are owned by The Canadian Real Estate Association (CREA) and identify the quality of services provided by real estate professionals who are members of CREA. The trademarks REALTOR®, REALTORS® and the REALTOR® logo are controlled by CREA and identify real estate professionals who are members of CREA.
Continue exploring
Featured51 Welkin Grove, North Bay, ON P1A 0G7
$1,149,0003.0 bed · 2.0 bath · 2000-2500 sq ft · Detached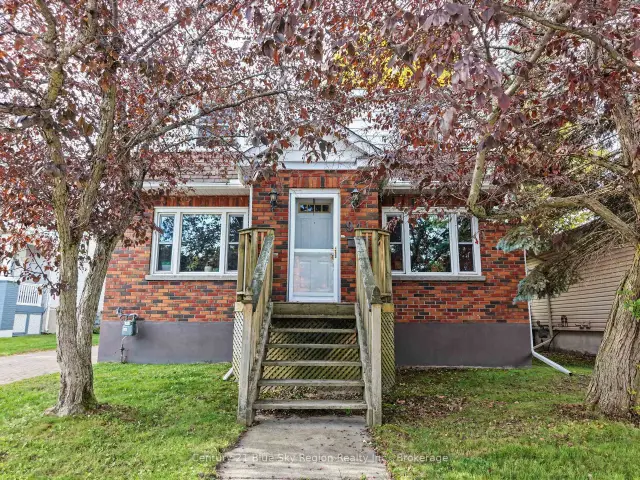 Featured
941 Main Street W, North Bay, ON P1B 2W2
$499,9004.0 bed · 2.0 bath · 1500-2000 sq ft · Detached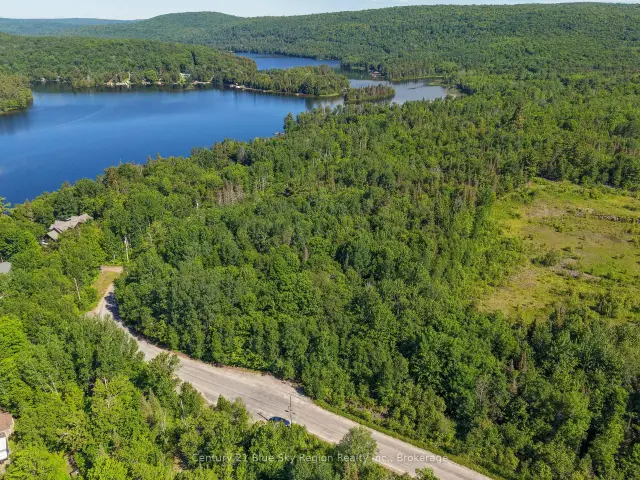 Featured
Lot D North Shore Road, North Bay, ON P1B 8G4
$199,900Vacant Land