

 Featured
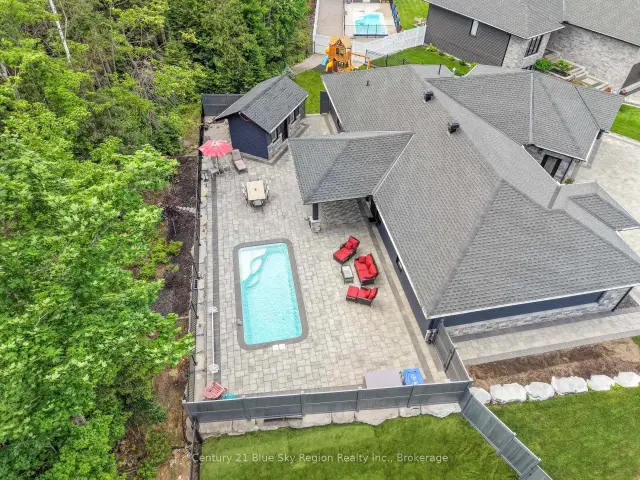
51 Welkin Grove, North Bay, ON P1A 0G7
$1,149,0003.0 bed · 2.0 bath · 2000-2500 sq ft · DetachedActive MLS® listing X14097888
West End, North Bay, Ontario
About the property
Welcome to 754 Birchwood Rd, a well-cared-for 3-bedroom side split set on an oversized 66' x 118' lot in Pinewood, one of North Bay's most sought-after neighbourhoods. Known for its established residential streets and central convenience, Pinewood puts so much of the city within easy reach. Schools, shopping, restaurants, North Bay Regional Health Centre, Nipissing University and Canadore College are all nearby. Step inside and the main level immediately feels bright and welcoming, anchored by an exceptionally spacious living room where oversized windows bring in an abundance of natural light and a gas fireplace adds warmth and character. The living room flows naturally into the dining area and open-concept kitchen, where you'll find plenty of cabinetry and counter space. Best of all, a door from the kitchen leads directly to the backyard, a practical feature for summer BBQs, kids, pets and entertaining. Upstairs you'll find three bedrooms, updated flooring and a 4-piece bathroom. The lower level adds even more living space with a comfortable rec room featuring a second gas fireplace, along with a generous laundry/storage area and a convenient 2nd bathroom. Outside, the impressive fully fenced backyard makes great use of this generous lot, with room to play, garden, entertain or simply enjoy your own outdoor space, while the driveway provides ample parking. The garage has been insulated and drywalled by the current owner and is equipped with a gas heater, creating a great year-round space for projects, hobbies and extra storage. With the shingles, furnace and central air all approximately seven years old, several of the bigger-ticket items have already been addressed. A solid family home, a generous property and a Pinewood location that continues to be one of North Bay's favourites. 754 Birchwood Rd is ready for its next chapter.
At a glance
Inside the home
| Dining Room | Main | 2.82 m × 2.64 m (9.3 ft × 8.7 ft) |
| Foyer | Main | 3.45 m × 1.32 m (11.3 ft × 4.3 ft) |
| Kitchen | Main | 2.82 m × 4.72 m (9.3 ft × 15.5 ft) |
| Living Room | Main | 3.45 m × 4.91 m (11.3 ft × 16.1 ft) |
| Bathroom | Second | 2.16 m × 2.26 m (7.1 ft × 7.4 ft) |
| Bedroom | Second | 3.79 m × 2.47 m (12.4 ft × 8.1 ft) |
| Bedroom | Second | 2.74 m × 2.64 m (9.0 ft × 8.7 ft) |
| Primary Bedroom | Second | 3.18 m × 3.81 m (10.4 ft × 12.5 ft) |
| Bathroom | Basement | 2.64 m × 5.94 m (8.7 ft × 19.5 ft) |
| Recreation | Basement | 3.48 m × 5.88 m (11.4 ft × 19.3 ft) |
Measurements are provided by the listing brokerage and are deemed reliable but not guaranteed.
Where it sits
Plan the numbers
Estimated mortgage amount: $431,920. This planning estimate excludes mortgage insurance, property tax, utilities, and lender-specific fees or qualification rules.
Plan with context
A showing is the point where the photos meet the details. We can help you compare the condition, setting, and fit of this property with the other active choices around North Bay and the Near North.
Board data source: PropTx. Listing brokerage: Century 21 Blue Sky Region Realty Inc., Brokerage.
The information contained on this site is based in whole or in part on information that is provided by members of The Canadian Real Estate Association, who are responsible for its accuracy. CREA reproduces and distributes this information as a service for its members and assumes no responsibility for its accuracy.
The trademarks MLS®, Multiple Listing Service® and the associated logos are owned by The Canadian Real Estate Association (CREA) and identify the quality of services provided by real estate professionals who are members of CREA. The trademarks REALTOR®, REALTORS® and the REALTOR® logo are controlled by CREA and identify real estate professionals who are members of CREA.
Continue exploring
Featured51 Welkin Grove, North Bay, ON P1A 0G7
$1,149,0003.0 bed · 2.0 bath · 2000-2500 sq ft · Detached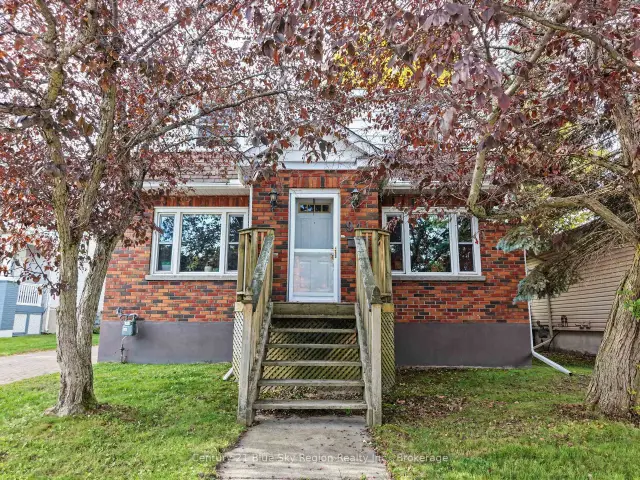 Featured
941 Main Street W, North Bay, ON P1B 2W2
$499,9004.0 bed · 2.0 bath · 1500-2000 sq ft · Detached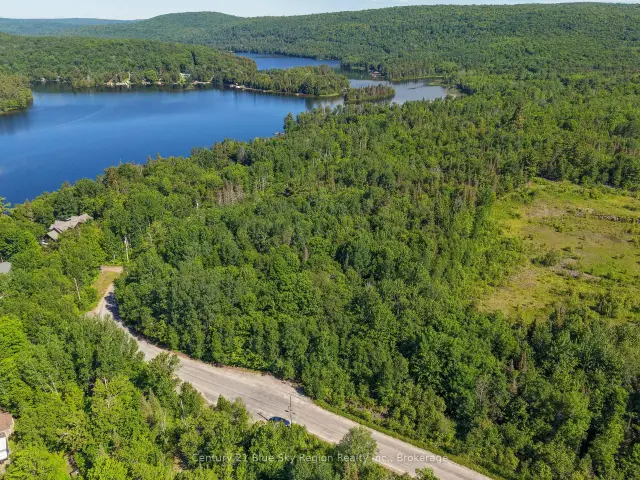 Featured
Lot D North Shore Road, North Bay, ON P1B 8G4
$199,900Vacant Land