

 Featured
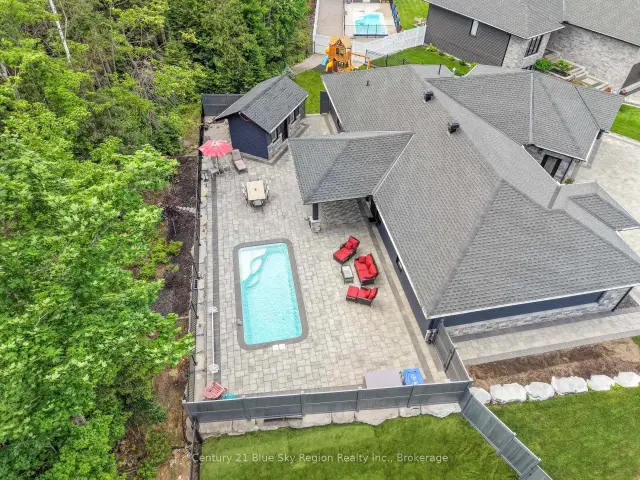
51 Welkin Grove, North Bay, ON P1A 0G7
$1,149,0003.0 bed · 2.0 bath · 2000-2500 sq ft · DetachedActive MLS® listing X14097540
West End, North Bay, Ontario
About the property
Welcome to 637 Tackaberry Drive! Built in 1989, this bright and welcoming two-storey semi-detached home offers fantastic curb appeal, an attached single-car garage and plenty of space for the whole family. With forced-air natural gas heating, central air conditioning and low utility costs, comfort and practicality go hand in hand.The main floor is filled with natural light, featuring an open-concept living and dining area that makes gathering with family and friends easy. The functional kitchen offers plenty of cupboard space, a pantry area and a portable island for added prep space. Patio doors lead directly to the beautiful, partially fenced backyard, where a deck and patio provide room for summer barbecues, relaxing evenings and watching the kids and dogs play. Upstairs, the bright and airy feel continues with a spacious primary bedroom, two additional generously sized bedrooms and an updated full bathroom. The basement offers even more living space with a cozy rec room, another full bathroom and a fourth bedroom currently used as an exercise room-giving you plenty of flexibility for guests, hobbies or working from home. With so much to offer at an attractive price, this home deserves a spot on your must-see list. Make your move and get ready to host your first Christmas at 637 Tackaberry Drive!
At a glance
Inside the home
| Living Room | Main | 8.35 m × 2.89 m (27.4 ft × 9.5 ft) |
| Dining Room | Main | |
| Kitchen | Main | 2.99 m × 3.70 m (9.8 ft × 12.1 ft) |
| Primary Bedroom | Main | 5.05 m × 3.70 m (16.6 ft × 12.1 ft) |
| Bedroom 2 | Second | 3.12 m × 3.73 m (10.2 ft × 12.2 ft) |
| Bedroom 3 | Second | 3.12 m × 3.50 m (10.2 ft × 11.5 ft) |
| Bathroom | Second | |
| Bedroom 4 | Basement | 3.42 m × 3.50 m (11.2 ft × 11.5 ft) |
| Family Room | Basement | 5.10 m × 3.32 m (16.7 ft × 10.9 ft) |
| Bathroom | Basement |
Measurements are provided by the listing brokerage and are deemed reliable but not guaranteed.
Where it sits
Plan the numbers
Estimated mortgage amount: $331,920. This planning estimate excludes mortgage insurance, property tax, utilities, and lender-specific fees or qualification rules.
Plan with context
A showing is the point where the photos meet the details. We can help you compare the condition, setting, and fit of this property with the other active choices around North Bay and the Near North.
Board data source: PropTx. Listing brokerage: Royal LePage Northern Life Realty, Brokerage.
The information contained on this site is based in whole or in part on information that is provided by members of The Canadian Real Estate Association, who are responsible for its accuracy. CREA reproduces and distributes this information as a service for its members and assumes no responsibility for its accuracy.
The trademarks MLS®, Multiple Listing Service® and the associated logos are owned by The Canadian Real Estate Association (CREA) and identify the quality of services provided by real estate professionals who are members of CREA. The trademarks REALTOR®, REALTORS® and the REALTOR® logo are controlled by CREA and identify real estate professionals who are members of CREA.
Continue exploring
Featured51 Welkin Grove, North Bay, ON P1A 0G7
$1,149,0003.0 bed · 2.0 bath · 2000-2500 sq ft · Detached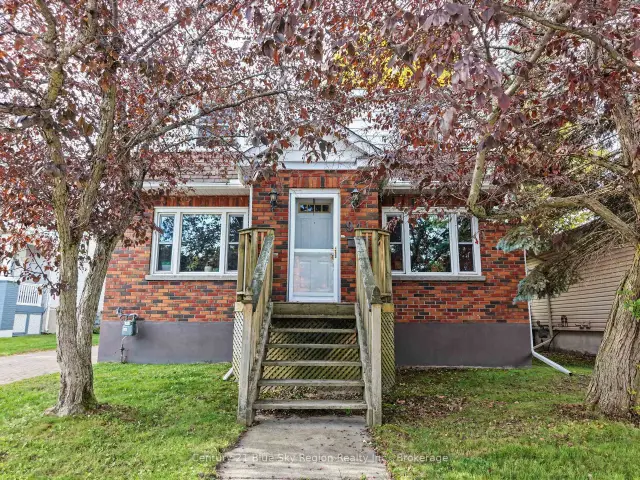 Featured
941 Main Street W, North Bay, ON P1B 2W2
$499,9004.0 bed · 2.0 bath · 1500-2000 sq ft · Detached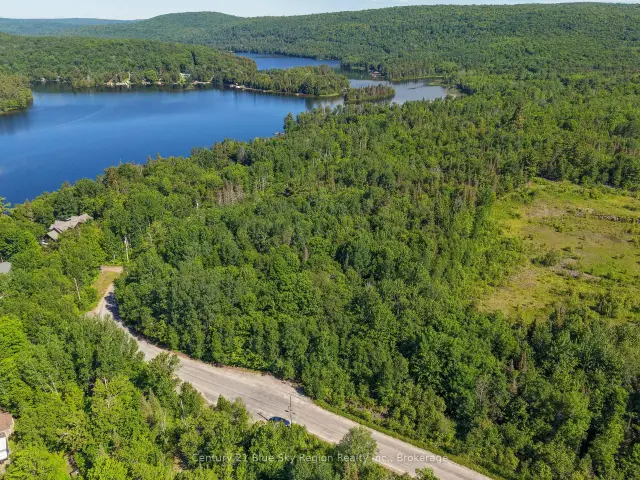 Featured
Lot D North Shore Road, North Bay, ON P1B 8G4
$199,900Vacant Land