

 Active
836 Lake Nipissing Road, Nipissing, ON P0H 1W0
$999,000InvestmentActive MLS® listing X14094680
Nipissing, Nipissing, Ontario
About the property
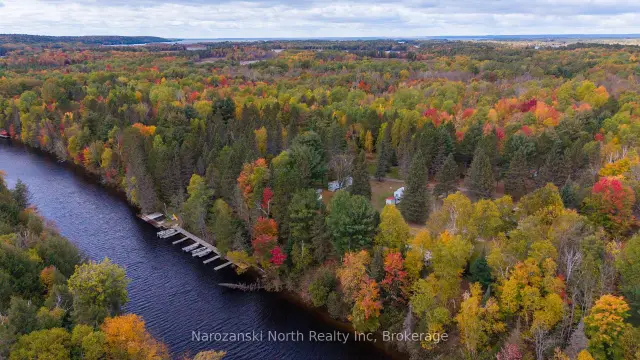
Welcome to 146 Niagara Road, an exceptional waterfront property tucked along the peaceful shores of McQuaby Lake in Nipissing Township. Offering a rare combination of privacy, beautiful lake views, and thoughtfully designed living spaces, this 3-bedroom, 3-bathroom home is made for waterfront living in every season. All three bedrooms offer beautiful views of the water, while the primary suite is a standout, featuring a spacious walk-in closet, gorgeous ensuite, and private balcony overlooking the lake, the perfect place to start your morning or unwind at the end of the day. The home offers plenty of space to gather and entertain, with a cozy wood-burning fireplace in the lower level adding warmth and character throughout the cooler months. Step outside to the beautiful deck, where there is ample room for outdoor dining, entertaining, or simply taking in the peaceful surroundings and views of the water. Closer to the shoreline, a charming bunkie provides additional flexible space that could be used for storage or adapted to suit your waterfront lifestyle. Quiet, private, and surrounded by nature,146 Niagara Road offers the kind of setting that is increasingly hard to find. Whether you're spending summer days on McQuaby Lake, entertaining on the deck, or cozying up by the fire in the winter, this is a property designed to be enjoyed year-round.
At a glance
Inside the home
| Foyer | Main | 1.96 m × 1.70 m (6.4 ft × 5.6 ft) |
| Office | Main | 2.16 m × 2.16 m (7.1 ft × 7.1 ft) |
| Kitchen | Main | 3.12 m × 3.48 m (10.2 ft × 11.4 ft) |
| Dining Room | Main | 3.91 m × 3.40 m (12.8 ft × 11.2 ft) |
| Living Room | Main | 4.39 m × 5.79 m (14.4 ft × 19.0 ft) |
| Primary Bedroom | Main | 3.51 m × 4.01 m (11.5 ft × 13.2 ft) |
| Bathroom | Main | |
| Bathroom | Main | |
| Laundry | Main | 2.08 m × 1.93 m (6.8 ft × 6.3 ft) |
| Loft | Upper | 2.82 m × 5.79 m (9.3 ft × 19.0 ft) |
| Bedroom 2 | Lower | 3.23 m × 4.04 m (10.6 ft × 13.3 ft) |
| Bedroom 3 | Lower | 3.23 m × 3.48 m (10.6 ft × 11.4 ft) |
| Recreation | Lower | 5.82 m × 4.34 m (19.1 ft × 14.2 ft) |
| Furnace Room | Lower | 2.57 m × 5.28 m (8.4 ft × 17.3 ft) |
| Workshop | Lower | 4.90 m × 2.34 m (16.1 ft × 7.7 ft) |
| Other | Lower | 2.46 m × 3.45 m (8.1 ft × 11.3 ft) |
| Bathroom | Lower |
Measurements are provided by the listing brokerage and are deemed reliable but not guaranteed.
Where it sits
Plan the numbers
Estimated mortgage amount: $795,920. This planning estimate excludes mortgage insurance, property tax, utilities, and lender-specific fees or qualification rules.
Plan with context
A showing is the point where the photos meet the details. We can help you compare the condition, setting, and fit of this property with the other active choices around North Bay and the Near North.
Board data source: PropTx. Listing brokerage: Royal LePage Northern Life Realty, Brokerage.
The information contained on this site is based in whole or in part on information that is provided by members of The Canadian Real Estate Association, who are responsible for its accuracy. CREA reproduces and distributes this information as a service for its members and assumes no responsibility for its accuracy.
The trademarks MLS®, Multiple Listing Service® and the associated logos are owned by The Canadian Real Estate Association (CREA) and identify the quality of services provided by real estate professionals who are members of CREA. The trademarks REALTOR®, REALTORS® and the REALTOR® logo are controlled by CREA and identify real estate professionals who are members of CREA.
Continue exploring
Active836 Lake Nipissing Road, Nipissing, ON P0H 1W0
$999,000Investment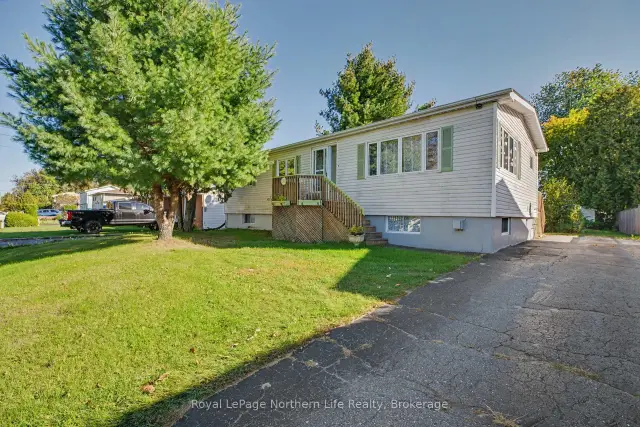 Active
196 Railway Street, West Nipissing, ON P2B 3B2
$324,9003.0 bed · 2.0 bath · 700-1100 sq ft · Detached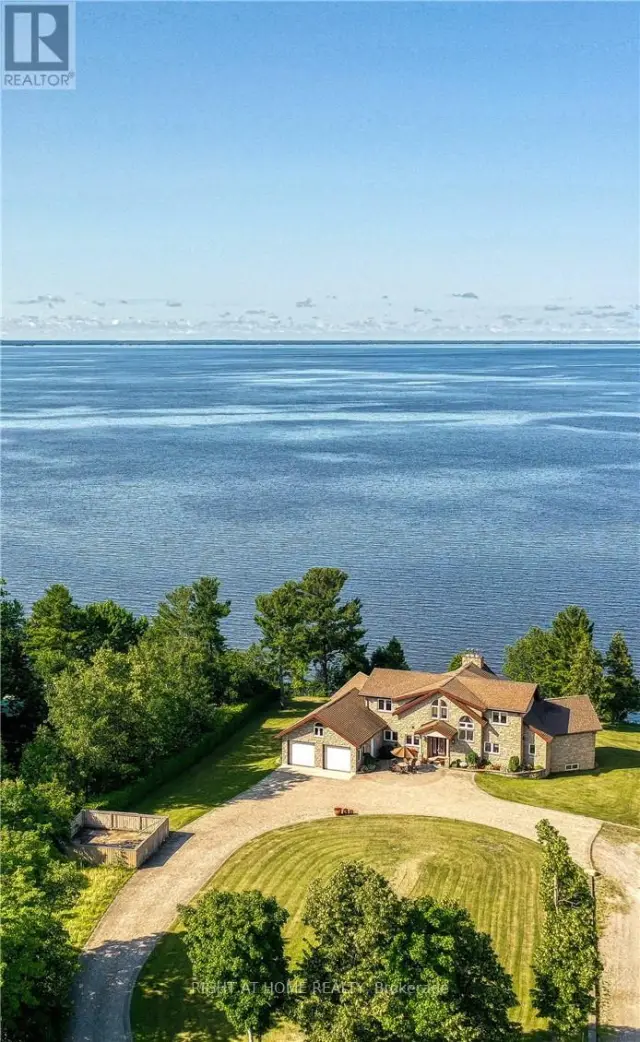 Active
134 Du Lac Promenade, West Nipissing, ON P2B 2X8
$2,390,0005.0 bed · 4.0 bath · 3500-5000 sq ft · Detached