

 Featured
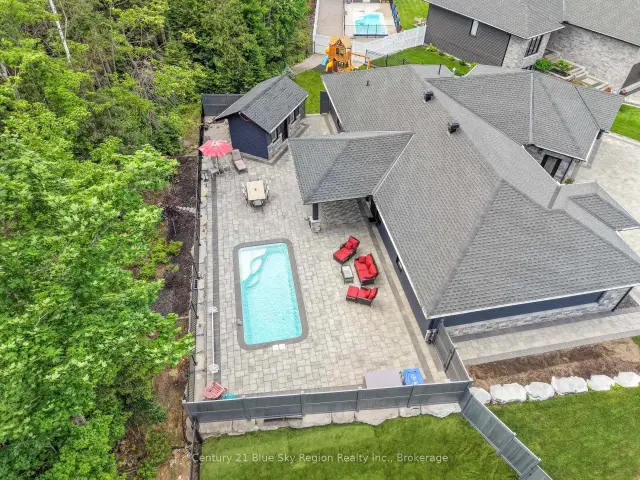
51 Welkin Grove, North Bay, ON P1A 0G7
$1,149,0003.0 bed · 2.0 bath · 2000-2500 sq ft · DetachedActive MLS® listing X14093752
West End, North Bay, Ontario
About the property
A Home with History, Character & Endless Possibilities! If you're looking for something a little different, this is a home worth exploring! Built in 1930 and updated over the years, this impressive property in North Bay's west end offers an incredible amount of space, charm and versatility. With four levels of finished living space, 9 bedrooms, 4 bathrooms and two laundry areas, there is plenty of room for a large or extended family, multi-generational living or potential income opportunities. At the heart of the home is a spacious farmhouse-style kitchen, bringing that warm country feel right into the city. The beautiful porch adds to the home's timeless character and offers a wonderful place to sit back and relax.The second floor features four bedrooms and a 4-piece bathroom, including a spacious primary bedroom with its own 4-piece ensuite and walk-in closet. The third floor offers another three bedrooms and a 3-piece bathroom, providing even more room for family, guests or flexible living arrangements.The fully finished basement has a separate entrance and spray foam insulation on the exterior walls. One bedroom features a kitchenette, while another has plumbing roughed in. A unique bonus is a soundproofed recording studio, perfect for music enthusiasts or anyone needing a quiet, private workspace. A detached double-car garage completes the property. Nearly a century old, this is anything but your typical home! With its generous living space, character and so many possibilities, this property offers a rare opportunity to make it your own. A home that truly needs to be seen to appreciate everything it has to offer!
At a glance
Inside the home
| Foyer | Main | 3.41 m × 3.00 m (11.2 ft × 9.8 ft) |
| Living Room | Main | 5.03 m × 3.72 m (16.5 ft × 12.2 ft) |
| Dining Room | Main | 5.18 m × 3.72 m (17.0 ft × 12.2 ft) |
| Kitchen | Main | 5.16 m × 4.09 m (16.9 ft × 13.4 ft) |
| Pantry | Main | 2.08 m × 1.63 m (6.8 ft × 5.3 ft) |
| Family Room | Main | 5.46 m × 4.12 m (17.9 ft × 13.5 ft) |
| Laundry | Main | 5.36 m × 2.24 m (17.6 ft × 7.3 ft) |
| Primary Bedroom | Second | 4.42 m × 3.69 m (14.5 ft × 12.1 ft) |
| Bedroom 2 | Second | 4.19 m × 3.08 m (13.7 ft × 10.1 ft) |
| Bedroom 3 | Second | 4.06 m × 3.69 m (13.3 ft × 12.1 ft) |
| Bedroom 4 | Second | 3.60 m × 3.56 m (11.8 ft × 11.7 ft) |
| Bedroom 5 | Third | 3.41 m × 2.57 m (11.2 ft × 8.4 ft) |
| Bedroom | Third | 4.83 m × 3.61 m (15.8 ft × 11.8 ft) |
| Bedroom | Third | 4.83 m × 3.12 m (15.8 ft × 10.2 ft) |
| Utility Room | Basement | 4.02 m × 2.80 m (13.2 ft × 9.2 ft) |
| Furnace Room | Basement | 3.30 m × 2.64 m (10.8 ft × 8.7 ft) |
| Office | Basement | 5.55 m × 3.15 m (18.2 ft × 10.3 ft) |
| Bedroom | Basement | 5.41 m × 3.38 m (17.7 ft × 11.1 ft) |
| Other | Basement | 4.70 m × 2.82 m (15.4 ft × 9.3 ft) |
Measurements are provided by the listing brokerage and are deemed reliable but not guaranteed.
Where it sits
Plan the numbers
Estimated mortgage amount: $599,920. This planning estimate excludes mortgage insurance, property tax, utilities, and lender-specific fees or qualification rules.
Plan with context
A showing is the point where the photos meet the details. We can help you compare the condition, setting, and fit of this property with the other active choices around North Bay and the Near North.
Board data source: PropTx. Listing brokerage: Royal LePage Northern Life Realty, Brokerage.
The information contained on this site is based in whole or in part on information that is provided by members of The Canadian Real Estate Association, who are responsible for its accuracy. CREA reproduces and distributes this information as a service for its members and assumes no responsibility for its accuracy.
The trademarks MLS®, Multiple Listing Service® and the associated logos are owned by The Canadian Real Estate Association (CREA) and identify the quality of services provided by real estate professionals who are members of CREA. The trademarks REALTOR®, REALTORS® and the REALTOR® logo are controlled by CREA and identify real estate professionals who are members of CREA.
Continue exploring
Featured51 Welkin Grove, North Bay, ON P1A 0G7
$1,149,0003.0 bed · 2.0 bath · 2000-2500 sq ft · Detached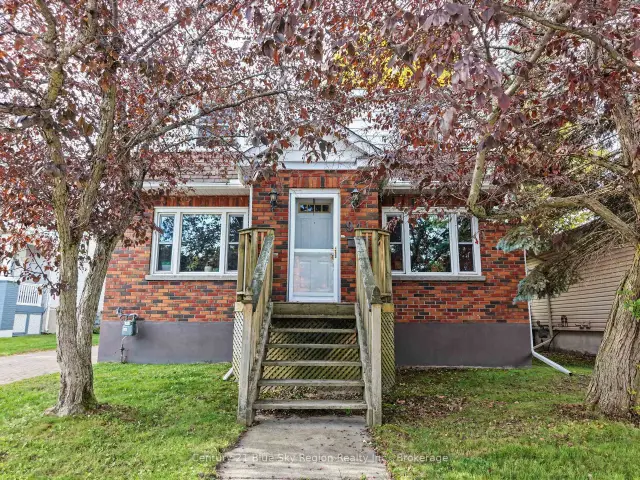 Featured
941 Main Street W, North Bay, ON P1B 2W2
$499,9004.0 bed · 2.0 bath · 1500-2000 sq ft · Detached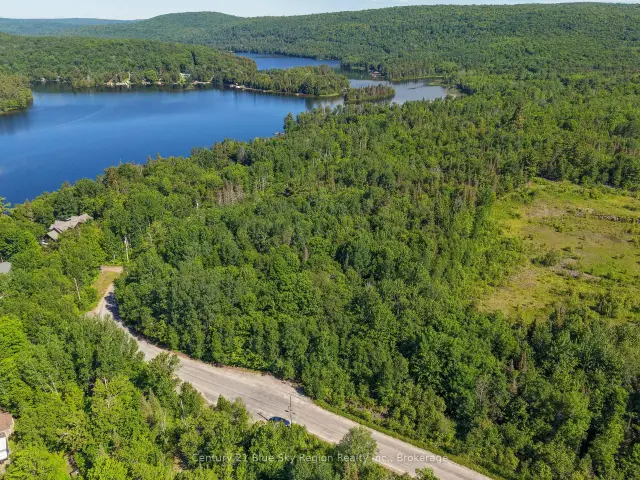 Featured
Lot D North Shore Road, North Bay, ON P1B 8G4
$199,900Vacant Land