

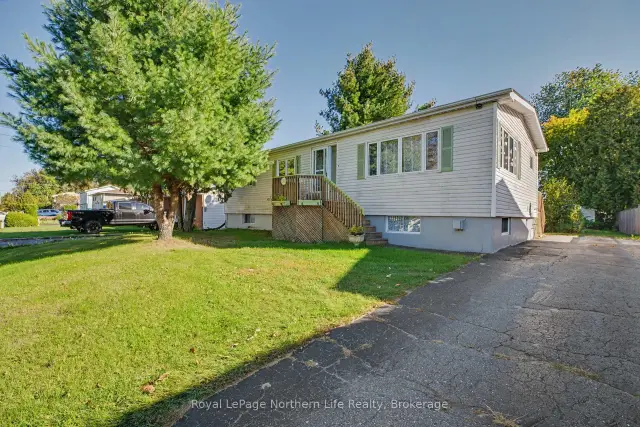
 Active
196 Railway Street, West Nipissing, ON P2B 3B2
$324,9003.0 bed · 2.0 bath · 700-1100 sq ft · DetachedActive MLS® listing X14092778
Sturgeon Falls, West Nipissing, Ontario
About the property
134 Du Lac is one of the most attractive deals for a waterfront property. Finding comparable lake views, sunrises and sunsets, paired with a home built this well and with this much pride, is extremely rare. Comparable homes can easily sell for much more and still not offer these views or this level of quality. This remarkable, fully stone-clad bungaloft offers close to 5,000 sq ft total space on an approximately 20,000 sq ft lot on the famous Lake Nipissing, with a million-dollar panoramic view. The home was built by the original owners using the finest workmanship and materials, and the property can be sold with a current income of $120,000 per year with 2 years left, or vacant with 90 days' notice.The view into the massive great room will take your breath away - a huge stone fireplace serves as the focal point, complete with a lift that conveniently brings firewood up from the lower level, cathedral ceilings, and wall-to-wall windows that frame spectacular sunsets. The gorgeous custom cherrywood kitchen features high-end appliances, a pantry, and another large expanse of windows to enjoy the 180-degree views. Hardwood flooring runs throughout.The primary suite is located on the main level and includes a spa-like ensuite and a large walk-in closet. The upper level offers an impressive loft-style family room, and both upper-level bedrooms have private bathrooms with oversized tiled showers. The basement includes a gym, a playroom, a large storage room, ample space to expand, and the potential for a separate 2-bedroom apartment with a washroom.Located just six minutes from major retail outlets and the center of town.
At a glance
Inside the home
| Kitchen | Ground | 4.69 m × 3.66 m (15.4 ft × 12.0 ft) |
| Dining Room | Ground | 4.66 m × 5.91 m (15.3 ft × 19.4 ft) |
| Pantry | Ground | 2.04 m × 2.44 m (6.7 ft × 8.0 ft) |
| Family Room | Second | 5.49 m × 7.32 m (18.0 ft × 24.0 ft) |
| Primary Bedroom | Ground | 7.41 m × 5.52 m (24.3 ft × 18.1 ft) |
| Bedroom 2 | Second | 3.57 m × 3.57 m (11.7 ft × 11.7 ft) |
| Laundry | Ground | 2.35 m × 2.77 m (7.7 ft × 9.1 ft) |
| Living Room | Main | 7.62 m × 6.71 m (25.0 ft × 22.0 ft) |
| Den | Main | 3.51 m × 3.54 m (11.5 ft × 11.6 ft) |
| Foyer | Ground | 3.48 m × 2.71 m (11.4 ft × 8.9 ft) |
| Bedroom 3 | Second | 7.41 m × 5.52 m (24.3 ft × 18.1 ft) |
Measurements are provided by the listing brokerage and are deemed reliable but not guaranteed.
Where it sits
Plan the numbers
Estimated mortgage amount: $1,912,000. This planning estimate excludes mortgage insurance, property tax, utilities, and lender-specific fees or qualification rules.
Plan with context
A showing is the point where the photos meet the details. We can help you compare the condition, setting, and fit of this property with the other active choices around North Bay and the Near North.
Board data source: PropTx. Listing brokerage: RIGHT AT HOME REALTY.
The information contained on this site is based in whole or in part on information that is provided by members of The Canadian Real Estate Association, who are responsible for its accuracy. CREA reproduces and distributes this information as a service for its members and assumes no responsibility for its accuracy.
The trademarks MLS®, Multiple Listing Service® and the associated logos are owned by The Canadian Real Estate Association (CREA) and identify the quality of services provided by real estate professionals who are members of CREA. The trademarks REALTOR®, REALTORS® and the REALTOR® logo are controlled by CREA and identify real estate professionals who are members of CREA.
Continue exploring
Active196 Railway Street, West Nipissing, ON P2B 3B2
$324,9003.0 bed · 2.0 bath · 700-1100 sq ft · Detached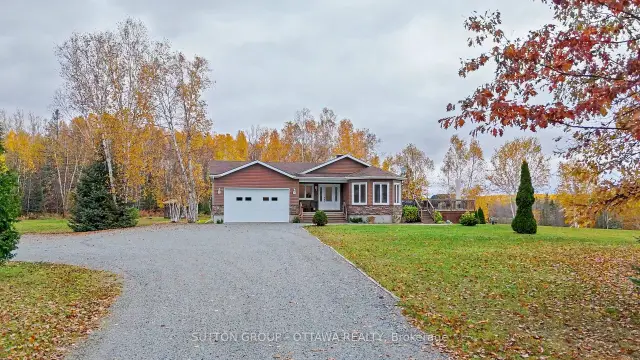 Active
1725 Highway 575, West Nipissing, ON P0H 1M0
$675,0003.0 bed · 2.0 bath · 1100-1500 sq ft · Detached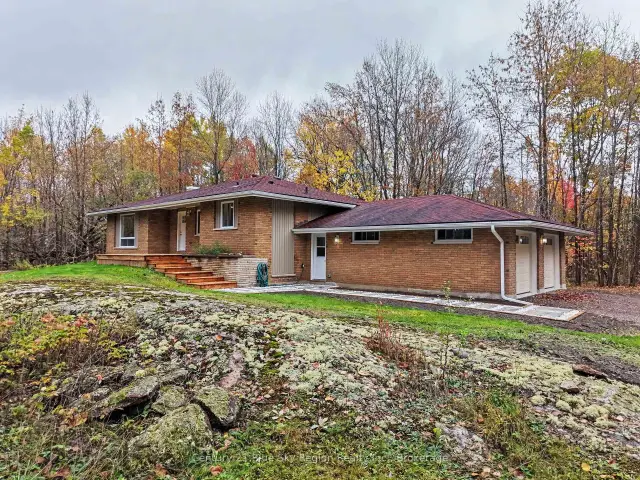 Active
686 Laplage Road, West Nipissing, ON P0H 2M0
$574,9003.0 bed · 2.0 bath · 700-1100 sq ft · Detached