

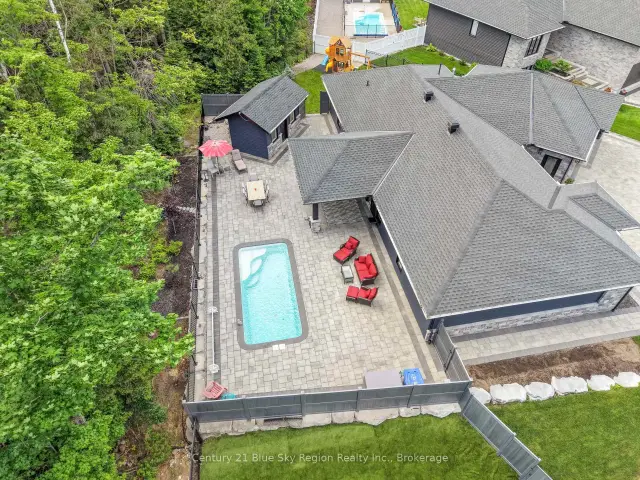
 Featured
51 Welkin Grove, North Bay, ON P1A 0G7
$1,149,0003.0 bed · 2.0 bath · 2000-2500 sq ft · DetachedActive MLS® listing X14088300
West End, North Bay, Ontario
About the property
Welcome to 1180 Copeland Street, a spacious raised bungalow offering approximately 2,140 sq ft of finished living space on two levels, close to Lake Nipissing. The main floor is bright and welcoming with laminate floors, shiplap ceilings and crown moulding. The living room opens into the kitchen and dining area, giving the main living space an open and connected feel. The kitchen features white shaker-style cabinetry, stainless steel appliances and a gas range.Three good-sized bedrooms are located on the main floor, all with ceiling fans, along with a full bathroom. Downstairs, you'll find even more living space with a large rec room featuring pot lights and above-grade windows, a fourth bedroom (unfinished), second bathroom and laundry room. There is also a large unfinished storage and workshop area, giving you plenty of extra space for tools, hobbies, storage or future plans. Outside, the home has great curb appeal with white siding, black shutters, a stone chimney and a durable standing-seam metal roof. A covered front porch welcomes you in, while the full-width back deck overlooks a large fenced yard surrounded by mature trees. With four bedrooms, two bathrooms, plenty of living and storage space, and a great yard, this is a solid family home in a convenient North Bay location close to Lake Nipissing.
At a glance
Inside the home
| Kitchen | Main | 3.69 m × 2.25 m (12.1 ft × 7.4 ft) |
| Living Room | Main | 5.98 m × 3.21 m (19.6 ft × 10.5 ft) |
| Primary Bedroom | Main | 4.19 m × 3.40 m (13.7 ft × 11.2 ft) |
| Bedroom | Main | 3.68 m × 3.47 m (12.1 ft × 11.4 ft) |
| Bedroom | Main | 3.79 m × 3.68 m (12.4 ft × 12.1 ft) |
| Recreation | Basement | 10.25 m × 3.20 m (33.6 ft × 10.5 ft) |
| Laundry | Basement | 3.76 m × 3.28 m (12.3 ft × 10.8 ft) |
| Other | Basement | 6.33 m × 3.50 m (20.8 ft × 11.5 ft) |
Measurements are provided by the listing brokerage and are deemed reliable but not guaranteed.
Where it sits
Plan the numbers
Estimated mortgage amount: $279,920. This planning estimate excludes mortgage insurance, property tax, utilities, and lender-specific fees or qualification rules.
Plan with context
A showing is the point where the photos meet the details. We can help you compare the condition, setting, and fit of this property with the other active choices around North Bay and the Near North.
Board data source: PropTx. Listing brokerage: Royal LePage Locations North.
The information contained on this site is based in whole or in part on information that is provided by members of The Canadian Real Estate Association, who are responsible for its accuracy. CREA reproduces and distributes this information as a service for its members and assumes no responsibility for its accuracy.
The trademarks MLS®, Multiple Listing Service® and the associated logos are owned by The Canadian Real Estate Association (CREA) and identify the quality of services provided by real estate professionals who are members of CREA. The trademarks REALTOR®, REALTORS® and the REALTOR® logo are controlled by CREA and identify real estate professionals who are members of CREA.
Continue exploring
Featured51 Welkin Grove, North Bay, ON P1A 0G7
$1,149,0003.0 bed · 2.0 bath · 2000-2500 sq ft · Detached Featured
941 Main Street W, North Bay, ON P1B 2W2
$499,9004.0 bed · 2.0 bath · 1500-2000 sq ft · Detached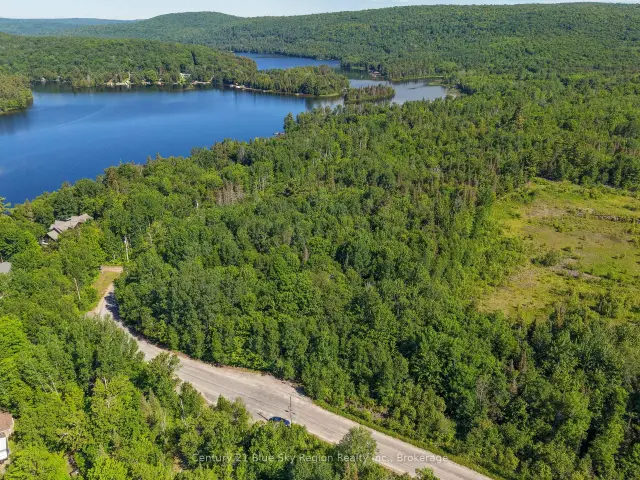 Featured
Lot D North Shore Road, North Bay, ON P1B 8G4
$199,900Vacant Land