

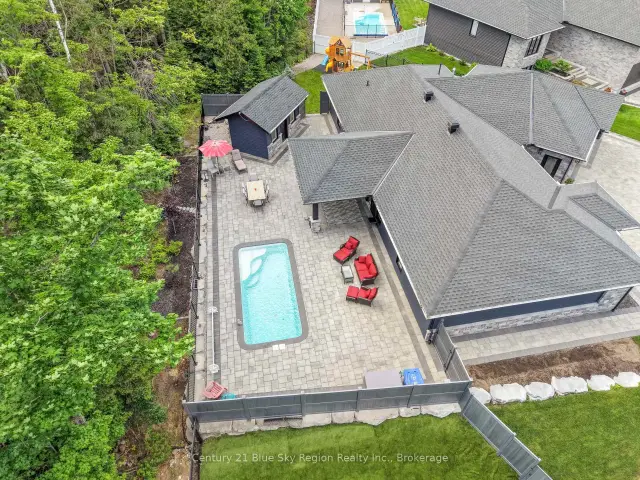
 Featured
51 Welkin Grove, North Bay, ON P1A 0G7
$1,149,0003.0 bed · 2.0 bath · 2000-2500 sq ft · DetachedActive MLS® listing X14087972
West End, North Bay, Ontario
About the property
Located in the desirable Pinewood area, this inviting home offers outstanding curb appeal, a maintenance-free exterior and a beautifully manicured corner lot. The main floor features three spacious bedrooms, including a primary bedroom with a 4 piece ensuite and walk-in closet, a large living room, an efficient kitchen and another 4 piece bathroom. Hardwood flooring beneath the main-floor carpeting is a welcome bonus! The kitchen and upstairs bathroom are ceramic tile. The basement offers a bar/recreation room with a movable bar, plus a large family room complete with a cozy gas fireplace and electric baseboard heating if required. There is also a convenient a three-piece bathroom. An additional bonus is all the extra storage upstairs and down! A rear entrance adds potential for an in-law suite, subject to municipal approvals.The detached, extra-deep garage complete with garage door opener offers room for two cars parked in tandem or a fantastic workshop. Gas heating and central air provide year-round comfort. A must-see property with plenty of potential! Home inspection is available.
At a glance
Inside the home
| Living Room | Main | 7.01 m × 3.42 m (23.0 ft × 11.2 ft) |
| Other | Main | 2.56 m × 2.03 m (8.4 ft × 6.7 ft) |
| Kitchen | Main | 3.42 m × 2.56 m (11.2 ft × 8.4 ft) |
| Primary Bedroom | Main | 4.77 m × 3.50 m (15.6 ft × 11.5 ft) |
| Bedroom | Main | 3.04 m × 3.04 m (10.0 ft × 10.0 ft) |
| Bedroom | Main | 4.06 m × 3.12 m (13.3 ft × 10.2 ft) |
| Family Room | Lower | 6.09 m × 4.57 m (20.0 ft × 15.0 ft) |
| Recreation | Lower | 7.01 m × 3.04 m (23.0 ft × 10.0 ft) |
| Other | Lower | 3.50 m × 3.04 m (11.5 ft × 10.0 ft) |
| Utility Room | Lower | 5.48 m × 2.69 m (18.0 ft × 8.8 ft) |
| Laundry | Lower | 2.13 m × 1.82 m (7.0 ft × 6.0 ft) |
| Other | Main | 2.43 m × 1.52 m (8.0 ft × 5.0 ft) |
Measurements are provided by the listing brokerage and are deemed reliable but not guaranteed.
Where it sits
Plan the numbers
Estimated mortgage amount: $303,920. This planning estimate excludes mortgage insurance, property tax, utilities, and lender-specific fees or qualification rules.
Plan with context
A showing is the point where the photos meet the details. We can help you compare the condition, setting, and fit of this property with the other active choices around North Bay and the Near North.
Board data source: PropTx. Listing brokerage: Century 21 Blue Sky Region Realty Inc., Brokerage.
The information contained on this site is based in whole or in part on information that is provided by members of The Canadian Real Estate Association, who are responsible for its accuracy. CREA reproduces and distributes this information as a service for its members and assumes no responsibility for its accuracy.
The trademarks MLS®, Multiple Listing Service® and the associated logos are owned by The Canadian Real Estate Association (CREA) and identify the quality of services provided by real estate professionals who are members of CREA. The trademarks REALTOR®, REALTORS® and the REALTOR® logo are controlled by CREA and identify real estate professionals who are members of CREA.
Continue exploring
Featured51 Welkin Grove, North Bay, ON P1A 0G7
$1,149,0003.0 bed · 2.0 bath · 2000-2500 sq ft · Detached Featured
941 Main Street W, North Bay, ON P1B 2W2
$499,9004.0 bed · 2.0 bath · 1500-2000 sq ft · Detached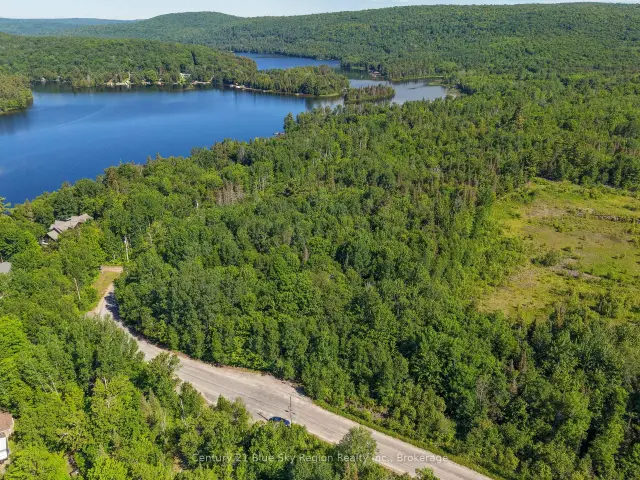 Featured
Lot D North Shore Road, North Bay, ON P1B 8G4
$199,900Vacant Land