

 Featured
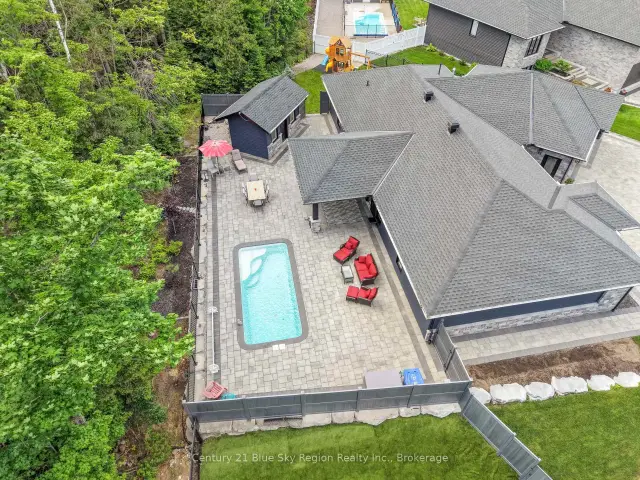
51 Welkin Grove, North Bay, ON P1A 0G7
$1,149,0003.0 bed · 2.0 bath · 2000-2500 sq ft · DetachedActive MLS® listing X14087324
Widdifield, North Bay, Ontario
About the property
Welcome to 643 Robarts Ave. Nestled in a tranquil and welcoming family-friendly neighbourhood. This charming semi-detached home perfectly blends comfort and convenience, offering everything a family could desire with its inviting and spacious layout. The property features three generously sized bedrooms, each providing ample space for personalization. The large living room is perfect for gathering with family and friends, whether for cozy movie nights or lively get-togethers. At the heart of this home is a bright and roomy eat-in kitchen, ideal for casual dining and culinary adventures, with plenty of counter space for meal preparation and ample storage for all your kitchen gadgets. This home boasts a beautifully appointed 4-piece bathroom complete with a bathtub and shower combination, as well as a convenient 3-piece bathroom in the basement for added comfort and functionality. Head downstairs to the versatile rec room, featuring a wet bar and natural gas fireplace, making it an ideal spot for entertaining or unwinding after a long day. Additionally, the property offers dedicated laundry room, a cozy den perfect for a home office or study, fully fenced backyard, a true oasis for outdoor living. It features a sturdy shed for all your gardening tools and equipment, and family fun. This delightful semi-detached home combines ample space, thoughtful design, and a friendly neighbourhood close to parks and trails. Don't miss the opportunity to make this delightful property your own.
At a glance
Inside the home
| Kitchen | Main | 4.91 m × 7.50 m (16.1 ft × 24.6 ft) |
| Living Room | Main | 7.65 m × 3.62 m (25.1 ft × 11.9 ft) |
| Bathroom | Main | 1.25 m × 2.31 m (4.1 ft × 7.6 ft) |
| Bedroom | Main | 2.53 m × 2.89 m (8.3 ft × 9.5 ft) |
| Bedroom | Main | 4.78 m × 2.56 m (15.7 ft × 8.4 ft) |
| Primary Bedroom | Main | 2.77 m × 3.32 m (9.1 ft × 10.9 ft) |
| Recreation | Lower | 7.19 m × 3.59 m (23.6 ft × 11.8 ft) |
| Utility Room | Lower | 5.12 m × 2.01 m (16.8 ft × 6.6 ft) |
| Bathroom | Lower | 1.25 m × 2.16 m (4.1 ft × 7.1 ft) |
| Den | Main | 2.92 m × 3.62 m (9.6 ft × 11.9 ft) |
| Other | Lower | 6.15 m × 2.01 m (20.2 ft × 6.6 ft) |
Measurements are provided by the listing brokerage and are deemed reliable but not guaranteed.
Where it sits
Plan the numbers
Estimated mortgage amount: $279,920. This planning estimate excludes mortgage insurance, property tax, utilities, and lender-specific fees or qualification rules.
Plan with context
A showing is the point where the photos meet the details. We can help you compare the condition, setting, and fit of this property with the other active choices around North Bay and the Near North.
Board data source: PropTx. Listing brokerage: Century 21 Blue Sky Region Realty Inc., Brokerage.
The information contained on this site is based in whole or in part on information that is provided by members of The Canadian Real Estate Association, who are responsible for its accuracy. CREA reproduces and distributes this information as a service for its members and assumes no responsibility for its accuracy.
The trademarks MLS®, Multiple Listing Service® and the associated logos are owned by The Canadian Real Estate Association (CREA) and identify the quality of services provided by real estate professionals who are members of CREA. The trademarks REALTOR®, REALTORS® and the REALTOR® logo are controlled by CREA and identify real estate professionals who are members of CREA.
Continue exploring
Featured51 Welkin Grove, North Bay, ON P1A 0G7
$1,149,0003.0 bed · 2.0 bath · 2000-2500 sq ft · Detached Featured
941 Main Street W, North Bay, ON P1B 2W2
$499,9004.0 bed · 2.0 bath · 1500-2000 sq ft · Detached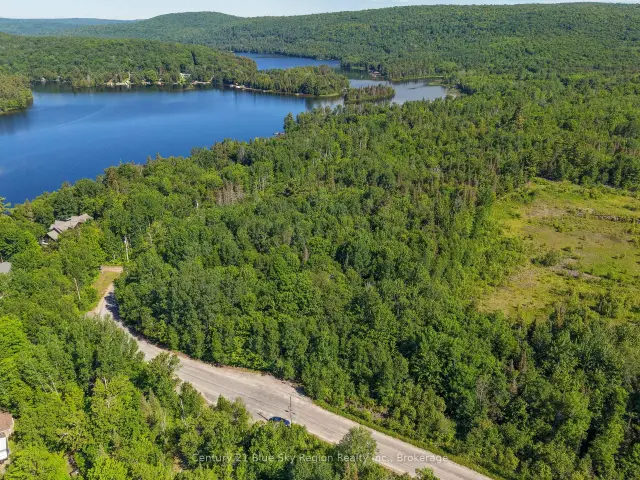 Featured
Lot D North Shore Road, North Bay, ON P1B 8G4
$199,900Vacant Land