

 Featured
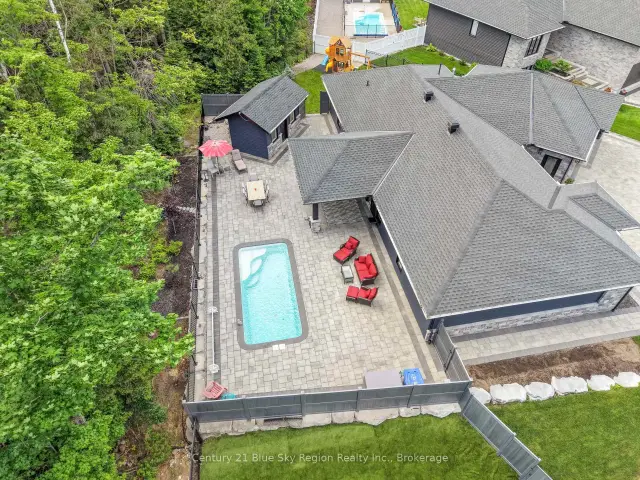
51 Welkin Grove, North Bay, ON P1A 0G7
$1,149,0003.0 bed · 2.0 bath · 2000-2500 sq ft · DetachedActive MLS® listing X14085368
Widdifield, North Bay, Ontario
About the property
Welcome to 164 Gordon Drive, a beautifully maintained brick sidesplit in North Bay's sought-after Widdifield neighbourhood. This inviting three-bedroom, two-bathroom home offers a comfortable blend of modern updates, practical layout, and a location that makes everyday living easy. Families will appreciate being within walking distance of École Publique Héritage, Maple View Public School, and École Secondaire Publique Odyssée-an exceptional cluster of nearby schools rarely found in one area. The home features a warm, welcoming interior with gleaming hardwood and modern laminate flooring that provide both style and easy maintenance. The layout offers bright, functional living spaces, and the large crawlspace delivers excellent storage for seasonal items and family gear. Forced-air natural gas heating and central air conditioning ensure year-round comfort. Outside, the fully fenced backyard is a standout feature. With a spacious deck, patio, and plenty of room for a pool, trampoline, or firepit, it's an ideal space for children, pets, and outdoor entertaining. The neighbourhood's convenience adds even more value-close to Northgate Shopping Centre, grocery stores, restaurants, Laurentian Ski Hill, and quick highway access. 164 Gordon Drive offers the perfect balance of comfort, location, and lifestyle, making it an exceptional opportunity for growing families in one of North Bay's most desirable areas.
At a glance
Inside the home
| Living Room | Main | 5.13 m × 3.31 m (16.8 ft × 10.9 ft) |
| Dining Room | Main | 2.92 m × 2.60 m (9.6 ft × 8.5 ft) |
| Kitchen | Main | 4.59 m × 2.78 m (15.1 ft × 9.1 ft) |
| Bedroom 2 | Second | 2.80 m × 2.71 m (9.2 ft × 8.9 ft) |
| Bedroom 3 | Second | 3.72 m × 2.62 m (12.2 ft × 8.6 ft) |
| Primary Bedroom | Second | 3.97 m × 3.15 m (13.0 ft × 10.3 ft) |
| Recreation | Basement | 5.85 m × 3.40 m (19.2 ft × 11.1 ft) |
| Laundry | Basement | 3.21 m × 2.70 m (10.5 ft × 8.8 ft) |
| Bathroom | Basement | |
| Bathroom | Second | |
| Utility Room | Basement | 2.71 m × 1.69 m (8.9 ft × 5.5 ft) |
Measurements are provided by the listing brokerage and are deemed reliable but not guaranteed.
Where it sits
Plan the numbers
Estimated mortgage amount: $375,920. This planning estimate excludes mortgage insurance, property tax, utilities, and lender-specific fees or qualification rules.
Plan with context
A showing is the point where the photos meet the details. We can help you compare the condition, setting, and fit of this property with the other active choices around North Bay and the Near North.
Board data source: PropTx. Listing brokerage: Century 21 Blue Sky Region Realty Inc., Brokerage.
The information contained on this site is based in whole or in part on information that is provided by members of The Canadian Real Estate Association, who are responsible for its accuracy. CREA reproduces and distributes this information as a service for its members and assumes no responsibility for its accuracy.
The trademarks MLS®, Multiple Listing Service® and the associated logos are owned by The Canadian Real Estate Association (CREA) and identify the quality of services provided by real estate professionals who are members of CREA. The trademarks REALTOR®, REALTORS® and the REALTOR® logo are controlled by CREA and identify real estate professionals who are members of CREA.
Continue exploring
Featured51 Welkin Grove, North Bay, ON P1A 0G7
$1,149,0003.0 bed · 2.0 bath · 2000-2500 sq ft · Detached Featured
941 Main Street W, North Bay, ON P1B 2W2
$499,9004.0 bed · 2.0 bath · 1500-2000 sq ft · Detached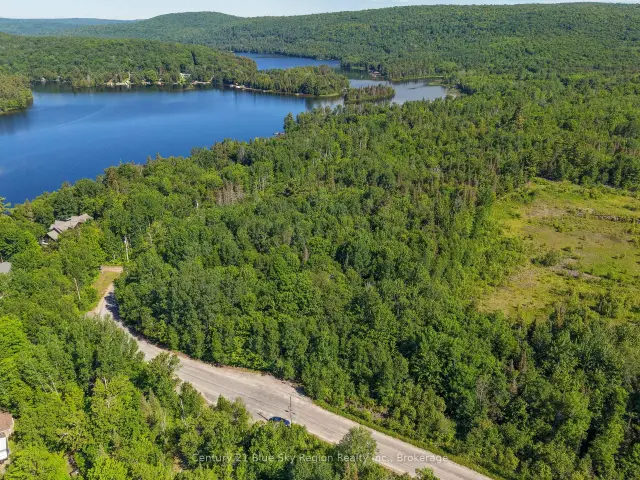 Featured
Lot D North Shore Road, North Bay, ON P1B 8G4
$199,900Vacant Land