

 Featured
51 Welkin Grove, North Bay, ON P1A 0G7
$1,149,0003.0 bed · 2.0 bath · 2000-2500 sq ft · DetachedActive MLS® listing X14080700
Birchaven, North Bay, Ontario
About the property
Is this the waterfront home for you to move onto Trout Lake; perhaps expand in the future? Drive on down the paved Peninsula Road to this recently renovated bungalow on Trout Lake. Owner has invested in a steel roof, vinyl siding with 2 inch insulation, To bring the natural lighting, newer windows and a Skylight. The interior is finished in natural wood finishes has Patio doors from the spacious open concept living and dining room, to the deck overlooking Trout Lake. Vaulted ceilings accent the natural wood finishes.The owner has invested into new lower cupboards in the kitchen with sink and countertop recently installed. There is a 3 piece bathroom with a new shower, and one bedroom. A gentle slope down to the lake. For your fun on the lake, a newer composite dock to launch from with a kayak launch for convenience. On the landscaped yards there are 2 sheds for storage. There is a Art Studio by the home which is which is insulated and wired.On the spacious .7 acre property,there is property as well on the other side of Peninsula Road.Which is marked off for locating on your viewing.Invest here,and perhaps expand the home in the future. Is this your time for a cottage or year round waterfront home?
At a glance
Inside the home
| Kitchen | Main | 2.62 m × 3.15 m (8.6 ft × 10.3 ft) |
| Living Room | Main | 6.91 m × 3.53 m (22.7 ft × 11.6 ft) |
| Primary Bedroom | Main | 3.43 m × 2.31 m (11.3 ft × 7.6 ft) |
| Bathroom | Main | 1.45 m × 1.62 m (4.8 ft × 5.3 ft) |
| Other | 7.00 m × 3.04 m (23.0 ft × 10.0 ft) |
Measurements are provided by the listing brokerage and are deemed reliable but not guaranteed.
Where it sits
Plan the numbers
Estimated mortgage amount: $583,200. This planning estimate excludes mortgage insurance, property tax, utilities, and lender-specific fees or qualification rules.
Plan with context
A showing is the point where the photos meet the details. We can help you compare the condition, setting, and fit of this property with the other active choices around North Bay and the Near North.
Board data source: PropTx. Listing brokerage: Century 21 Blue Sky Region Realty Inc., Brokerage.
The information contained on this site is based in whole or in part on information that is provided by members of The Canadian Real Estate Association, who are responsible for its accuracy. CREA reproduces and distributes this information as a service for its members and assumes no responsibility for its accuracy.
The trademarks MLS®, Multiple Listing Service® and the associated logos are owned by The Canadian Real Estate Association (CREA) and identify the quality of services provided by real estate professionals who are members of CREA. The trademarks REALTOR®, REALTORS® and the REALTOR® logo are controlled by CREA and identify real estate professionals who are members of CREA.
Continue exploring
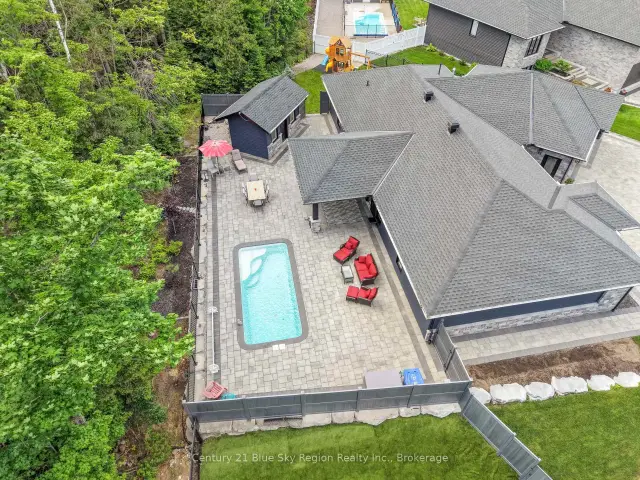
Featured51 Welkin Grove, North Bay, ON P1A 0G7
$1,149,0003.0 bed · 2.0 bath · 2000-2500 sq ft · Detached Featured
941 Main Street W, North Bay, ON P1B 2W2
$499,9004.0 bed · 2.0 bath · 1500-2000 sq ft · Detached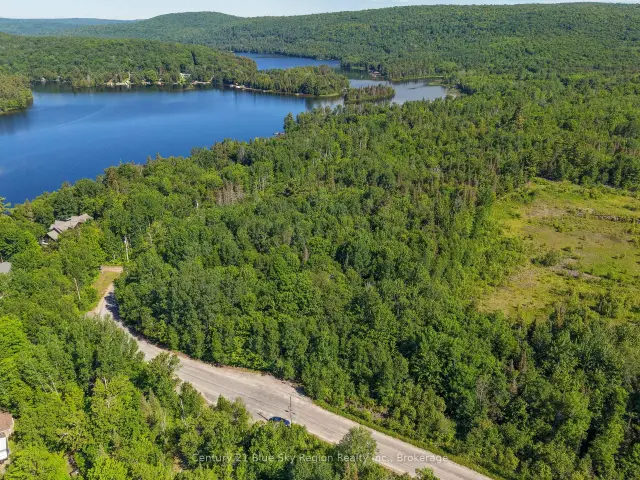 Featured
Lot D North Shore Road, North Bay, ON P1B 8G4
$199,900Vacant Land