

Active MLS® listing X14031598
35 Janey Avenue, North Bay, ON P1C 1N1
Airport, North Bay, Ontario
Bedrooms4.0
Bathrooms3.0
Property typeDetached
MLS® numberX14031598
About the property
A closer look.
Welcome to 35 Janey Avenue, a spacious detached bungalow tucked into a beautiful North Bay setting with the escarpment right in your backyard. With scenic trails just steps from home, Laurentian Ski Hill around the corner and a public school nearby, this is a location that makes it easy to enjoy both the outdoors and everyday convenience.Inside, the home offers four bedrooms (with the potential for a fifth), three bathrooms and an impressive amount of living space. Beautiful hardwood flooring runs throughout the main level, while the bright living room features high ceilings and large windows that fill the space with natural light. The generous kitchen offers plenty of room to cook and gather, with an adjoining dining area and doors leading directly to the back deck overlooking the yard and escarpment beyond.The primary bedroom features its own ensuite and large double closets, the additional main floor bedrooms also offer great closet space. Downstairs, the walkout basement adds even more versatility, with direct access to the backyard, a four-piece bathroom, plenty of storage and additional family and recreation space. With a living room, family room and rec room, there is no shortage of space to spread out, entertain or create areas that work for your lifestyle. Complete with a double attached garage, four bedrooms, three bathrooms and a backyard connected to some of North Bay's beautiful natural surroundings, 35 Janey Avenue offers the space of a family home with the outdoors just beyond your back door.
At a glance
Property details.
- Status
- Active
- Property type
- Detached
- Architectural style
- Bungalow
- Approximate age
- 31-50
- Living area
- 1100-1500 sq ft
- Lot
- 59.05 x 120.41 Acres
- Parking
- 6 spaces
- Garage
- Attached
- Basement
- Finished, Finished with Walk-Out
- Heating
- Forced Air, Gas
- Cooling
- Central Air
- Fireplace
- Natural Gas
- Sewer
- Sewer
- Annual taxes
- $7,044 (2026)
- Community
- Airport
- Municipality
- North Bay
- Postal code
- Not provided
- Listing brokerage
- Century 21 Blue Sky Region Realty Inc., Brokerage
Inside the home
Room measurements.
| Bathroom | Main | 1.86 m × 3.23 m (6.1 ft × 10.6 ft) |
| Room | Main | 3.63 m × 1.77 m (11.9 ft × 5.8 ft) |
| Bedroom | Main | 5.21 m × 2.87 m (17.1 ft × 9.4 ft) |
| Bedroom | Main | 2.93 m × 3.60 m (9.6 ft × 11.8 ft) |
| Dining Room | Main | 3.90 m × 2.65 m (12.8 ft × 8.7 ft) |
| Foyer | Main | 2.41 m × 1.80 m (7.9 ft × 5.9 ft) |
| Kitchen | Main | 5.21 m × 3.93 m (17.1 ft × 12.9 ft) |
| Laundry | Main | 2.47 m × 2.53 m (8.1 ft × 8.3 ft) |
| Living Room | Main | 7.59 m × 4.08 m (24.9 ft × 13.4 ft) |
| Primary Bedroom | Main | 3.99 m × 6.40 m (13.1 ft × 21.0 ft) |
| Bathroom | Basement | 1.52 m × 2.35 m (5.0 ft × 7.7 ft) |
| Bedroom | Basement | 3.87 m × 4.15 m (12.7 ft × 13.6 ft) |
| Family Room | Basement | 7.38 m × 4.05 m (24.2 ft × 13.3 ft) |
| Other | Basement | 3.90 m × 2.59 m (12.8 ft × 8.5 ft) |
| Recreation | Basement | 3.90 m × 2.59 m (12.8 ft × 8.5 ft) |
| Other | Basement | 4.12 m × 2.59 m (13.5 ft × 8.5 ft) |
| Utility Room | Basement | 2.16 m × 3.87 m (7.1 ft × 12.7 ft) |
Measurements are provided by the listing brokerage and are deemed reliable but not guaranteed.
Where it sits
The location.
Plan the numbers
What it would carry.
Estimated monthly payment$3,147
Estimated mortgage amount: $551,920. This planning estimate excludes mortgage insurance, property tax, utilities, and lender-specific fees or qualification rules.
Upcoming opportunities
Open house times.
Plan with context
Move from listing
to informed decision.
A showing is the point where the photos meet the details. We can help you compare the condition, setting, and fit of this property with the other active choices around North Bay and the Near North.
Board data source: PropTx. Listing brokerage: Century 21 Blue Sky Region Realty Inc., Brokerage.
The information contained on this site is based in whole or in part on information that is provided by members of The Canadian Real Estate Association, who are responsible for its accuracy. CREA reproduces and distributes this information as a service for its members and assumes no responsibility for its accuracy.
The trademarks MLS®, Multiple Listing Service® and the associated logos are owned by The Canadian Real Estate Association (CREA) and identify the quality of services provided by real estate professionals who are members of CREA. The trademarks REALTOR®, REALTORS® and the REALTOR® logo are controlled by CREA and identify real estate professionals who are members of CREA.
Continue exploring
More active homes
nearby.
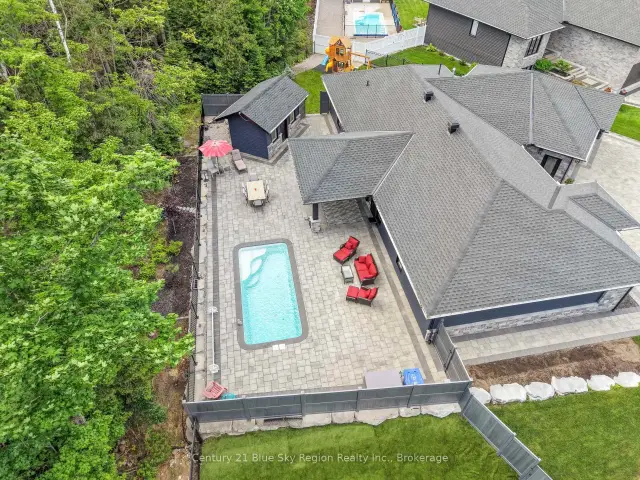 Featured
51 Welkin Grove, North Bay, ON P1A 0G7
$1,199,0003.0 bed · 2.0 bath · 2000-2500 sq ft · Detached Featured
941 Main Street W, North Bay, ON P1B 2W2
$499,9004.0 bed · 2.0 bath · 1500-2000 sq ft · Detached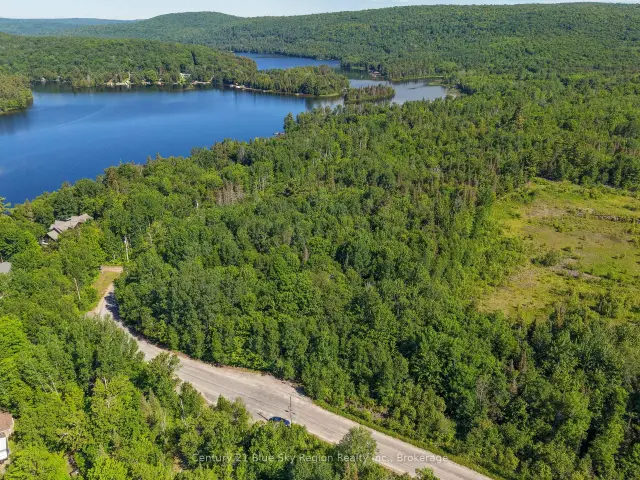 Featured
Lot D North Shore Road, North Bay, ON P1B 8G4
$199,900Vacant Land