

 Featured
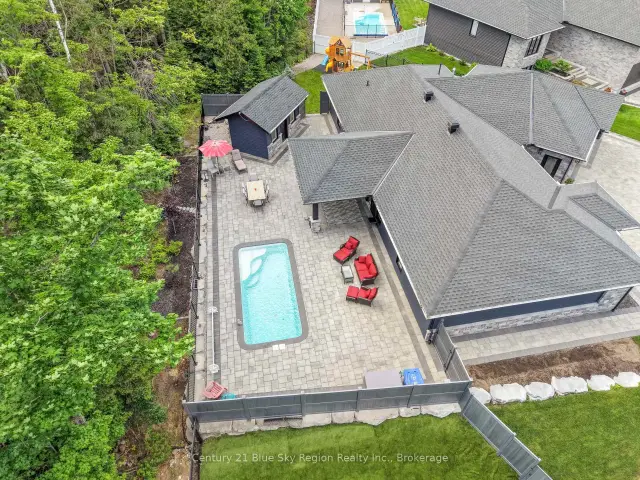
51 Welkin Grove, North Bay, ON P1A 0G7
$1,149,0003.0 bed · 2.0 bath · 2000-2500 sq ft · DetachedActive MLS® listing X14031524
Birchaven, North Bay, Ontario
About the property
Welcome to 419 Viceroy Road on Trout Lake! Discover this exceptional four-season waterfront retreat set on 1.67 acres with an impressive 375 feet of shoreline and desirable southern and eastern exposures. Built just 4.5 years ago, this approximately 1,600 sq. ft. home offers three bedrooms and an inviting open-concept layout enhanced by vaulted ceilings and a beautiful original fieldstone wood-burning fireplace. The well-appointed kitchen features granite countertops and stainless steel KitchenAid appliances. Additional conveniences include a four-piece main bathroom, a two-piece powder room and main-floor laundry. Step outside to the lakeside deck and soak in the peaceful surroundings including your own private cove. Multiple docks provide the perfect setting for boating, swimming, fishing and enjoying everything Trout Lake has to offer. Beyond the main residence, a charming year-round guest house and adjoining sleep cabin provide excellent accommodations for visiting family and friends. Unwind in the sauna or hot tub after a day of outdoor adventure, while parking for 10 or more vehicles makes hosting gatherings easy. Enjoy the best of every season, from summer days spent on the water to winter adventures including snowshoeing, cross-country skiing, ice fishing and skating on the frozen lake. Nearby sanctioned snowmobile trails offer even more opportunities to explore the outdoors.Whether you're seeking a private family getaway, a place to entertain or a peaceful year-round waterfront lifestyle, this property offers an outstanding combination of space, comfort and recreation. A rare opportunity to own an exceptional piece of Trout Lake waterfront, where beautiful shoreline, inviting living spaces and four-season enjoyment come together.
At a glance
Inside the home
| Laundry | Main | 2.44 m × 1.74 m (8.0 ft × 5.7 ft) |
| Foyer | Main | 3.96 m × 1.65 m (13.0 ft × 5.4 ft) |
| Living Room | Main | 5.49 m × 4.27 m (18.0 ft × 14.0 ft) |
| Dining Room | Main | 5.49 m × 3.35 m (18.0 ft × 11.0 ft) |
| Family Room | Main | 4.70 m × 4.27 m (15.4 ft × 14.0 ft) |
| Primary Bedroom | Second | 5.18 m × 3.96 m (17.0 ft × 13.0 ft) |
| Bathroom | Second | |
| Bedroom 2 | Second | 3.35 m × 3.66 m (11.0 ft × 12.0 ft) |
| Bedroom 3 | Second | 3.35 m × 2.44 m (11.0 ft × 8.0 ft) |
| Bathroom | Main |
Measurements are provided by the listing brokerage and are deemed reliable but not guaranteed.
Where it sits
Plan the numbers
Estimated mortgage amount: $1,079,200. This planning estimate excludes mortgage insurance, property tax, utilities, and lender-specific fees or qualification rules.
Plan with context
A showing is the point where the photos meet the details. We can help you compare the condition, setting, and fit of this property with the other active choices around North Bay and the Near North.
Board data source: PropTx. Listing brokerage: Royal LePage Northern Life Realty, Brokerage.
The information contained on this site is based in whole or in part on information that is provided by members of The Canadian Real Estate Association, who are responsible for its accuracy. CREA reproduces and distributes this information as a service for its members and assumes no responsibility for its accuracy.
The trademarks MLS®, Multiple Listing Service® and the associated logos are owned by The Canadian Real Estate Association (CREA) and identify the quality of services provided by real estate professionals who are members of CREA. The trademarks REALTOR®, REALTORS® and the REALTOR® logo are controlled by CREA and identify real estate professionals who are members of CREA.
Continue exploring
Featured51 Welkin Grove, North Bay, ON P1A 0G7
$1,149,0003.0 bed · 2.0 bath · 2000-2500 sq ft · Detached Featured
941 Main Street W, North Bay, ON P1B 2W2
$499,9004.0 bed · 2.0 bath · 1500-2000 sq ft · Detached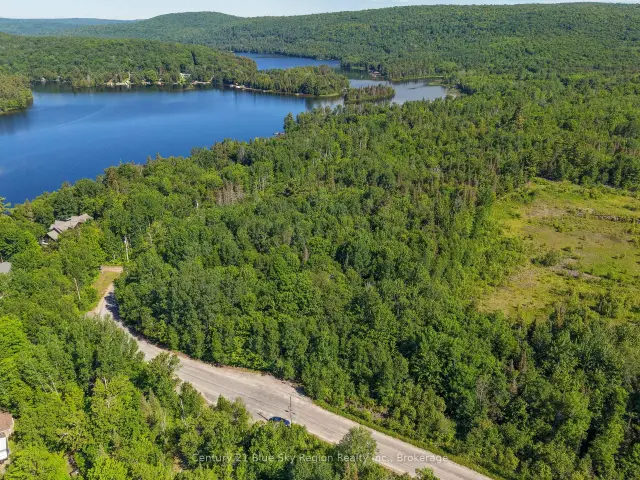 Featured
Lot D North Shore Road, North Bay, ON P1B 8G4
$199,900Vacant Land