

 Featured
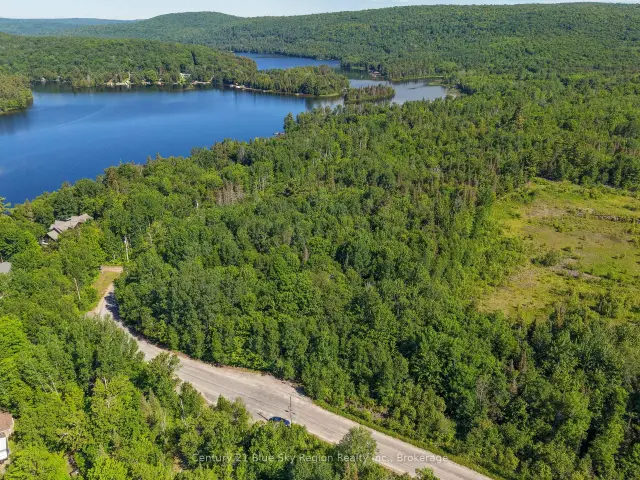
Lot D North Shore Road, North Bay, ON P1B 8G4
$199,900Vacant LandActive MLS® listing X13882604
Central, North Bay, Ontario
About the property
CENTRAL LOCATION! 3 BEDROOMS 2 BATHROOMS 3-CAR PARKING FULLY FENCED YARD QUICK CLOSING! Great central location on a city bus route, with easy access by transit to the university, college and several shopping areas. This family-friendly home offers a spacious kitchen with fridge, stove and dishwasher, Basement is tall & unfinished w/laundry hook ups The main floor also features a living room, plus a flexible family room/dining room. At the rear of the main floor is a separate room with its own private entrance, offering excellent flexibility for student accommodation, a home office, guest space or other uses. A 3-piece bathroom with standalone shower completes the main floor. Upstairs are 3 spacious bedrooms and a 4-piece bathroom with claw foot tub and shower surround. Outside, the fully fenced backyard is perfect for Fido, with parking for 3 vehicles. The backyard gazebo and surrounding curtains are included. Priced to sell and available for a quick closing.
At a glance
Inside the home
| Kitchen | Main | 3.14 m × 5.56 m (10.3 ft × 18.2 ft) |
| Living Room | Main | 3.53 m × 3.58 m (11.6 ft × 11.7 ft) |
| Dining Room | Main | 3.50 m × 3.40 m (11.5 ft × 11.2 ft) |
| Bedroom | Main | 2.89 m × 2.99 m (9.5 ft × 9.8 ft) |
| Den | Main | 3.47 m × 3.70 m (11.4 ft × 12.1 ft) |
| Primary Bedroom | Upper | 3.35 m × 3.35 m (11.0 ft × 11.0 ft) |
| Bedroom | Upper | 3.45 m × 2.92 m (11.3 ft × 9.6 ft) |
| Bedroom | Upper | 3.47 m × 3.70 m (11.4 ft × 12.1 ft) |
Measurements are provided by the listing brokerage and are deemed reliable but not guaranteed.
Where it sits
Plan the numbers
Estimated mortgage amount: $207,920. This planning estimate excludes mortgage insurance, property tax, utilities, and lender-specific fees or qualification rules.
Plan with context
A showing is the point where the photos meet the details. We can help you compare the condition, setting, and fit of this property with the other active choices around North Bay and the Near North.
Board data source: PropTx. Listing brokerage: CENTURY 21 WENDA ALLEN REALTY.
The information contained on this site is based in whole or in part on information that is provided by members of The Canadian Real Estate Association, who are responsible for its accuracy. CREA reproduces and distributes this information as a service for its members and assumes no responsibility for its accuracy.
The trademarks MLS®, Multiple Listing Service® and the associated logos are owned by The Canadian Real Estate Association (CREA) and identify the quality of services provided by real estate professionals who are members of CREA. The trademarks REALTOR®, REALTORS® and the REALTOR® logo are controlled by CREA and identify real estate professionals who are members of CREA.
Continue exploring
FeaturedLot D North Shore Road, North Bay, ON P1B 8G4
$199,900Vacant Land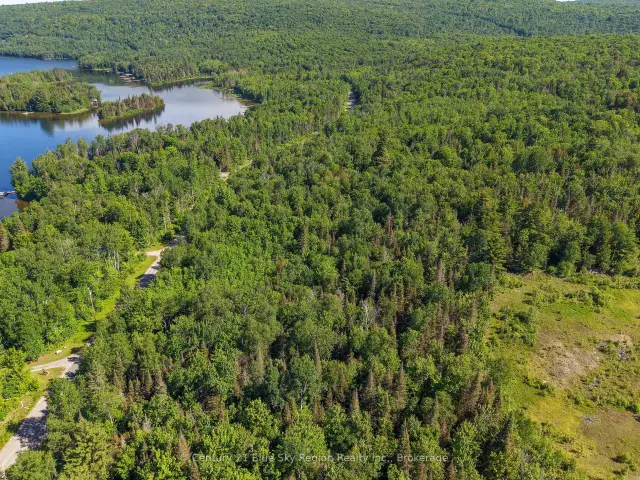 Featured
Lot C North Shore Road, North Bay, ON P1B 8G4
$169,900Vacant Land Featured
941 Main Street W, North Bay, ON P1B 2W2
$499,9004.0 bed · 2.0 bath · 1500-2000 sq ft · Detached