

 Featured
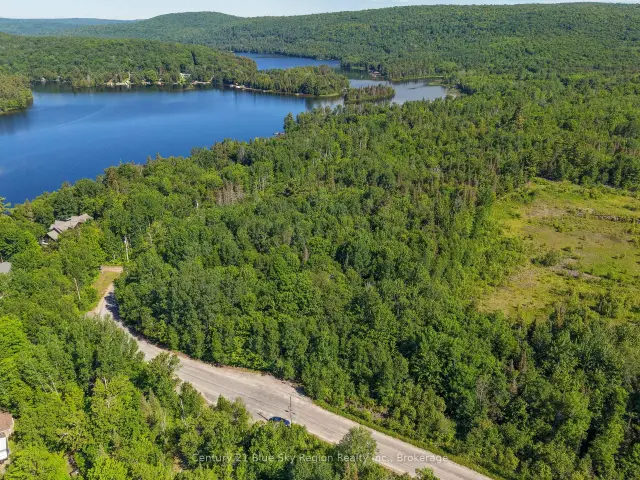
Lot D North Shore Road, North Bay, ON P1B 8G4
$199,900Vacant LandActive MLS® listing X13878404
Airport, North Bay, Ontario
About the property
If you've been thinking about building but feel daunted by the decisions that can come with it, 178 Carmichael may be the perfect solution. This beautifully finished 2025 slab-on-grade home offers the benefits of new construction without the stress, featuring 3 bedrooms, 2 bathrooms, an attached double garage, and spacious one-floor living.Step inside to a welcoming foyer that opens into a bright, open-concept kitchen, dining, and living area, complete with vaulted ceilings and a stunning fireplace as the focal point. Patio doors off the dining room lead to a covered back porch and fully fenced yard, creating the perfect setting for relaxing or entertaining.Privately situated at one end of the home, the primary suite features a walk-in closet and ensuite bathroom, while two additional bedrooms provide flexibility for family, guests, or a home office. Year-round comfort is ensured with both in-floor heating and forced-air gas heating with central air conditioning.Fully landscaped and backed by a Tarion warranty, this move-in-ready home is located in a growing neighbourhood and delivers all the advantages of a new build-without the wait.
At a glance
Inside the home
| Foyer | Main | 4.39 m × 1.75 m (14.4 ft × 5.7 ft) |
| Bedroom | Main | 3.26 m × 4.43 m (10.7 ft × 14.5 ft) |
| Laundry | Main | 2.05 m × 2.19 m (6.7 ft × 7.2 ft) |
| Bedroom | Main | 3.66 m × 3.12 m (12.0 ft × 10.2 ft) |
| Bedroom | Main | 3.66 m × 3.06 m (12.0 ft × 10.0 ft) |
| Kitchen | Main | 6.95 m × 6.25 m (22.8 ft × 20.5 ft) |
Measurements are provided by the listing brokerage and are deemed reliable but not guaranteed.
Where it sits
Plan the numbers
Estimated mortgage amount: $559,920. This planning estimate excludes mortgage insurance, property tax, utilities, and lender-specific fees or qualification rules.
Plan with context
A showing is the point where the photos meet the details. We can help you compare the condition, setting, and fit of this property with the other active choices around North Bay and the Near North.
Board data source: PropTx. Listing brokerage: Century 21 Blue Sky Region Realty Inc., Brokerage.
The information contained on this site is based in whole or in part on information that is provided by members of The Canadian Real Estate Association, who are responsible for its accuracy. CREA reproduces and distributes this information as a service for its members and assumes no responsibility for its accuracy.
The trademarks MLS®, Multiple Listing Service® and the associated logos are owned by The Canadian Real Estate Association (CREA) and identify the quality of services provided by real estate professionals who are members of CREA. The trademarks REALTOR®, REALTORS® and the REALTOR® logo are controlled by CREA and identify real estate professionals who are members of CREA.
Continue exploring
FeaturedLot D North Shore Road, North Bay, ON P1B 8G4
$199,900Vacant Land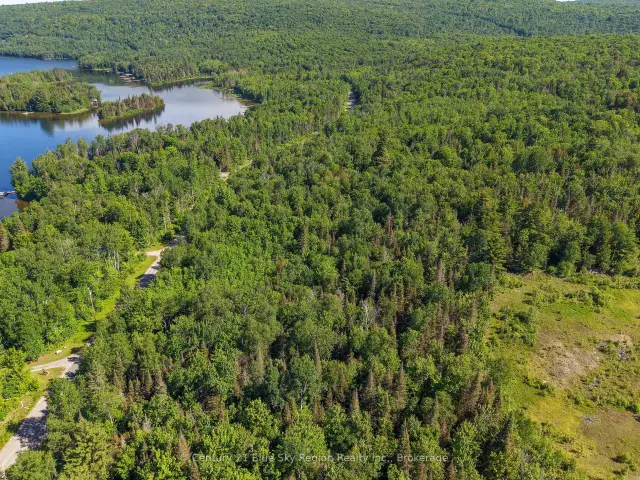 Featured
Lot C North Shore Road, North Bay, ON P1B 8G4
$169,900Vacant Land Featured
941 Main Street W, North Bay, ON P1B 2W2
$499,9004.0 bed · 2.0 bath · 1500-2000 sq ft · Detached