

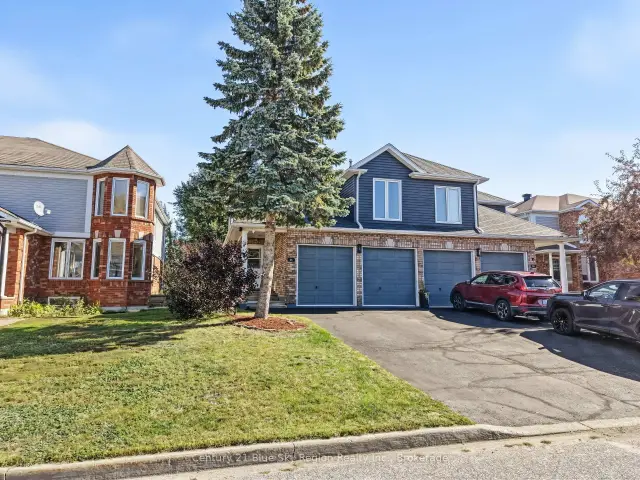
 Featured
126 Cloverbrae Crescent, North Bay, ON P1A 4J4
$549,9004.0 bed · 4.0 bath · 1500-2000 sq ft · Semi-DetachedActive MLS® listing X13872108
Airport, North Bay, Ontario
About the property
Some homes are beautiful. Some homes have character. And then there are homes like this - where incredible craftsmanship and modern living come together in a way that simply cannot be replicated. Set on an expansive 2.6-acre property overlooking stunning neighbouring pastures, this remarkable country home blends the warmth and soul of a restored log home within the comfort and functionality of an expansive addition. Step inside and you'll immediately feel the charm of the original hand-hewn logs, which remains the heart of this home. The spacious foyer offers a convenient mudroom and main-floor laundry before leading into the open concept kitchen and dining area. Featuring a generous centre island, granite countertops, and ample workspace. Large windows fill the rooms with natural light while capturing panoramic views of the property. The living room, nestled within the restored log home, is truly a Hallmark movie kind of space - warm, charming, and made for cozy evenings, holiday gatherings, and creating memories. Upstairs, four spacious bedrooms offer plenty of room for family and guests. The primary bedroom features a walk-in closet with laundry chute and private three-piece ensuite. A four piece bathroom completes the upstairs. Outside, the large back deck overlooking the pastures is perfect for morning coffee while watching the sunrise or enjoying summer dinners. The inviting front porch offers another peaceful place to relax and enjoy nature. An impressive 1,200 sq.ft. shop provides endless possibilities for equipment and storage. The log home has been incorporated onto the concrete block foundation, preserving its timeless character while offering the benefits of modern construction. Enjoy close proximity to Four Mile Lake, local snowmobile trails, plus convenient access to Northgate Mall and Canadian Tire just 15 minutes away. The beauty of this home is in the balance - authentic character paired with timeless sophistication. Book your private viewing today!
At a glance
Inside the home
| Foyer | Main | 4.15 m × 2.80 m (13.6 ft × 9.2 ft) |
| Mud Room | Main | 1.74 m × 2.41 m (5.7 ft × 7.9 ft) |
| Laundry | Main | 2.23 m × 2.36 m (7.3 ft × 7.7 ft) |
| Kitchen | Main | 4.30 m × 5.27 m (14.1 ft × 17.3 ft) |
| Dining Room | Main | 2.90 m × 4.30 m (9.5 ft × 14.1 ft) |
| Living Room | Main | 6.95 m × 5.06 m (22.8 ft × 16.6 ft) |
| Bedroom | Second | 3.84 m × 3.20 m (12.6 ft × 10.5 ft) |
| Bedroom | Second | 2.74 m × 5.06 m (9.0 ft × 16.6 ft) |
| Bedroom | Second | 4.12 m × 2.71 m (13.5 ft × 8.9 ft) |
| Primary Bedroom | Second | 4.30 m × 3.72 m (14.1 ft × 12.2 ft) |
| Recreation | Basement | 6.92 m × 5.12 m (22.7 ft × 16.8 ft) |
| Other | Basement | 6.92 m × 4.39 m (22.7 ft × 14.4 ft) |
| Bedroom | Basement | 3.38 m × 3.39 m (11.1 ft × 11.1 ft) |
| Utility Room | Basement | 4.42 m × 4.94 m (14.5 ft × 16.2 ft) |
Measurements are provided by the listing brokerage and are deemed reliable but not guaranteed.
Where it sits
Plan the numbers
Estimated mortgage amount: $559,200. This planning estimate excludes mortgage insurance, property tax, utilities, and lender-specific fees or qualification rules.
Plan with context
A showing is the point where the photos meet the details. We can help you compare the condition, setting, and fit of this property with the other active choices around North Bay and the Near North.
Board data source: PropTx. Listing brokerage: Century 21 Blue Sky Region Realty Inc., Brokerage.
The information contained on this site is based in whole or in part on information that is provided by members of The Canadian Real Estate Association, who are responsible for its accuracy. CREA reproduces and distributes this information as a service for its members and assumes no responsibility for its accuracy.
The trademarks MLS®, Multiple Listing Service® and the associated logos are owned by The Canadian Real Estate Association (CREA) and identify the quality of services provided by real estate professionals who are members of CREA. The trademarks REALTOR®, REALTORS® and the REALTOR® logo are controlled by CREA and identify real estate professionals who are members of CREA.
Continue exploring
Featured126 Cloverbrae Crescent, North Bay, ON P1A 4J4
$549,9004.0 bed · 4.0 bath · 1500-2000 sq ft · Semi-Detached Featured
941 Main Street W, North Bay, ON P1B 2W2
$499,9004.0 bed · 2.0 bath · 1500-2000 sq ft · Detached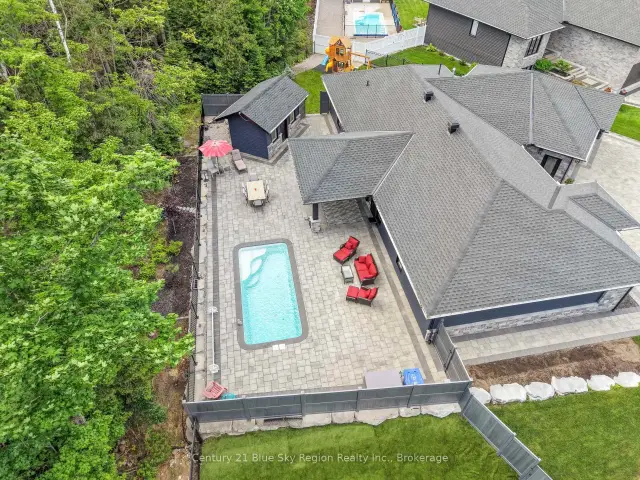 Featured
51 Welkin Grove, North Bay, ON P1A 0G7
$1,199,0003.0 bed · 2.0 bath · 2000-2500 sq ft · Detached