

 Featured
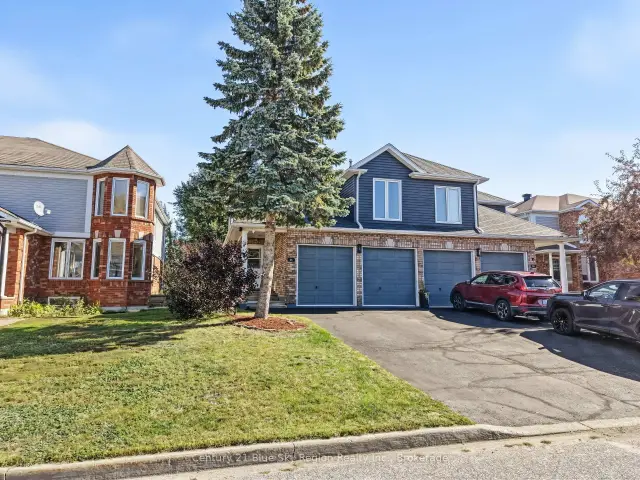
126 Cloverbrae Crescent, North Bay, ON P1A 4J4
$549,9004.0 bed · 4.0 bath · 1500-2000 sq ft · Semi-DetachedActive MLS® listing X13870260
Ferris, North Bay, Ontario
About the property
Welcome to 120 Campbell Avenue, a spacious 5-bedroom home directly across from Lake Nipissing and approximately a 1-minute walk to public beach access. All 5 bedrooms are located together on the second floor- an exceptional layout for a large or growing family. The heart of the home is the custom Pizo Kitchens kitchen completed in 2023, complemented by generous living and entertaining spaces, 4 bathrooms, and 4 natural-gas fireplaces. The Master Bedroom is accessed through French doors and features a large walk-in closet, sun-filled adjoining office and ensuite with double floating sinks and a separate double-head shower area. Outside, enjoy a gas-heated pool and private backyard, while Lake Nipissing is just steps away for swimming, kayaking and spectacular sunsets. Additional highlights include a steel roof installed in 2021, main-floor laundry, hardwood bedroom flooring and extensive living space throughout. *For Additional Property Details Click The Brochure Icon Below
At a glance
Inside the home
| Kitchen | Main | 7.20 m × 3.48 m (23.6 ft × 11.4 ft) |
| Dining Room | Main | 7.62 m × 3.68 m (25.0 ft × 12.1 ft) |
| Living Room | Main | 5.46 m × 3.51 m (17.9 ft × 11.5 ft) |
| Family Room | Main | 3.93 m × 4.37 m (12.9 ft × 14.3 ft) |
| Den | Main | 4.55 m × 4.11 m (14.9 ft × 13.5 ft) |
| Library | Main | 3.91 m × 3.43 m (12.8 ft × 11.3 ft) |
| Laundry | Main | 3.71 m × 2.18 m (12.2 ft × 7.2 ft) |
| Bedroom | Second | 4.83 m × 4.27 m (15.8 ft × 14.0 ft) |
| Bedroom 2 | Second | 3.30 m × 3.58 m (10.8 ft × 11.7 ft) |
| Bedroom 3 | Second | 4.37 m × 2.84 m (14.3 ft × 9.3 ft) |
| Bedroom 4 | Second | 4.50 m × 2.44 m (14.8 ft × 8.0 ft) |
| Bedroom 5 | Second | 4.34 m × 4.32 m (14.2 ft × 14.2 ft) |
Measurements are provided by the listing brokerage and are deemed reliable but not guaranteed.
Where it sits
Plan the numbers
Estimated mortgage amount: $679,999. This planning estimate excludes mortgage insurance, property tax, utilities, and lender-specific fees or qualification rules.
Plan with context
A showing is the point where the photos meet the details. We can help you compare the condition, setting, and fit of this property with the other active choices around North Bay and the Near North.
Board data source: PropTx. Listing brokerage: ICI SOURCE REAL ASSET SERVICES INC..
The information contained on this site is based in whole or in part on information that is provided by members of The Canadian Real Estate Association, who are responsible for its accuracy. CREA reproduces and distributes this information as a service for its members and assumes no responsibility for its accuracy.
The trademarks MLS®, Multiple Listing Service® and the associated logos are owned by The Canadian Real Estate Association (CREA) and identify the quality of services provided by real estate professionals who are members of CREA. The trademarks REALTOR®, REALTORS® and the REALTOR® logo are controlled by CREA and identify real estate professionals who are members of CREA.
Continue exploring
Featured126 Cloverbrae Crescent, North Bay, ON P1A 4J4
$549,9004.0 bed · 4.0 bath · 1500-2000 sq ft · Semi-Detached Featured
941 Main Street W, North Bay, ON P1B 2W2
$499,9004.0 bed · 2.0 bath · 1500-2000 sq ft · Detached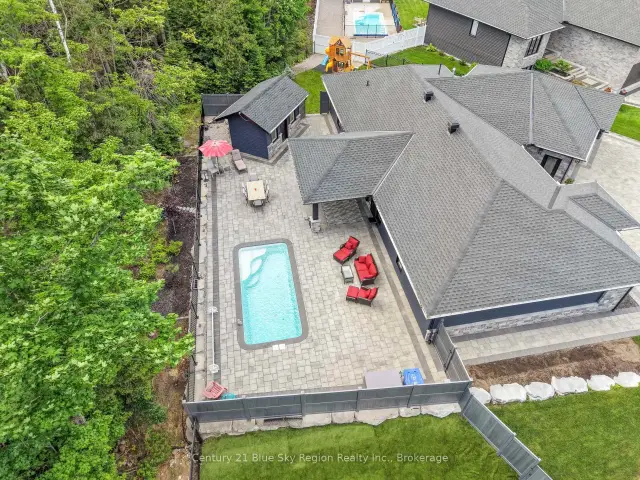 Featured
51 Welkin Grove, North Bay, ON P1A 0G7
$1,199,0003.0 bed · 2.0 bath · 2000-2500 sq ft · Detached