

Active MLS® listing X13849272
14 Melissa Crescent, North Bay, ON P1C 1M7
Airport, North Bay, Ontario
Bedrooms6.0
Bathrooms4.0
Property typeDetached
MLS® numberX13849272
About the property
A closer look.
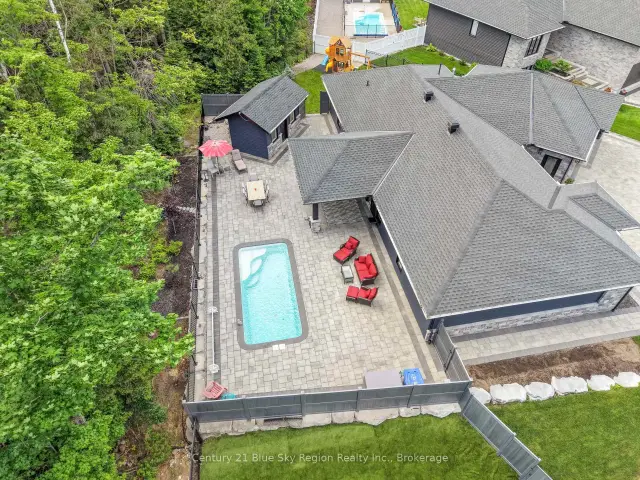
Welcome to an exceptional custom-designed residence where refined design, impressive scale, and resort-inspired outdoor living come together. Offering 6 bedrooms, 4 bathrooms, and over 3,200 sq. ft. of living space plus a fully finished basement, this remarkable home was thoughtfully designed to provide an elevated living experience with exceptional space for both everyday living and entertaining.The impressive main level features an expansive open-concept design, soaring ceilings, and a stunning oak stair case leading to a second-floor catwalk overlooking the great room. The sophisticated kitchen is beautifully appointed with abundant cabinetry, granite countertops, and an oversized island that serves as the natural gathering point of the home.The second level offers four generously proportioned bedrooms, convenient laundry, and an impressive primary retreat featuring an updated 5-piece ensuite with heated floors and a spectacular 18' x 8'6"walk-in closet complete with custom cabinetry. The fully finished lower level extends the living space with heated floors, an expansive recreation room, a wet bar, an additional bedroom, and generous storage.Outside, the property transforms into a private retreat designed for unforgettable gatherings and effortless summer living. The fully fenced backyard features a spacious composite deck overlooking an 18' x30' in-ground heated pool, hot tub, pool shed and additional storage shed. Green space directly behind the property creates an open, private backdrop rarely found with a home of this scale.Completing the property is a spacious 2-car garage, providing ample parking and storage. From its striking architectural details and generous proportions to its exceptional indoor-outdoor living spaces, this distinguished residence delivers a level of comfort, functionality, and entertaining potential that is truly difficult to replicate.
At a glance
Property details.
- Status
- Active
- Property type
- Detached
- Architectural style
- 2-Storey
- Living area
- 3000-3500 sq ft
- Lot
- 0.224 Acres
- Parking
- 6 spaces
- Garage
- Attached
- Basement
- Full, Finished
- Heating
- Forced Air, Gas
- Cooling
- Central Air
- Fireplace
- Natural Gas
- Sewer
- Sewer
- Annual taxes
- $10,971 (2026)
- Community
- Airport
- Municipality
- North Bay
- Postal code
- Not provided
- Listing brokerage
- Royal LePage Northern Life Realty, Brokerage
Inside the home
Room measurements.
| Living Room | Main | 3.43 m × 4.39 m (11.3 ft × 14.4 ft) |
| Dining Room | Main | 3.53 m × 4.29 m (11.6 ft × 14.1 ft) |
| Great Room | Main | 6.30 m × 4.27 m (20.7 ft × 14.0 ft) |
| Kitchen | Main | 6.10 m × 4.44 m (20.0 ft × 14.6 ft) |
| Bedroom | Main | 3.89 m × 3.40 m (12.8 ft × 11.2 ft) |
| Primary Bedroom | Second | 4.42 m × 5.28 m (14.5 ft × 17.3 ft) |
| Bedroom 2 | Second | 3.45 m × 3.38 m (11.3 ft × 11.1 ft) |
| Bedroom 3 | Second | 3.45 m × 2.79 m (11.3 ft × 9.2 ft) |
| Bedroom 4 | Second | 3.53 m × 3.58 m (11.6 ft × 11.7 ft) |
| Laundry | Second | 1.88 m × 4.27 m (6.2 ft × 14.0 ft) |
| Game Room | Lower | 5.87 m × 7.44 m (19.3 ft × 24.4 ft) |
| Recreation | Lower | 5.23 m × 5.64 m (17.2 ft × 18.5 ft) |
| Bedroom 5 | Lower | 3.30 m × 4.32 m (10.8 ft × 14.2 ft) |
| Bathroom | Lower | |
| Bathroom | Second | |
| Bathroom | Second | |
| Bathroom | Main |
Measurements are provided by the listing brokerage and are deemed reliable but not guaranteed.
Where it sits
The location.
Plan the numbers
What it would carry.
Estimated monthly payment$5,929
Estimated mortgage amount: $1,039,920. This planning estimate excludes mortgage insurance, property tax, utilities, and lender-specific fees or qualification rules.
Upcoming opportunities
Open house times.
Plan with context
Move from listing
to informed decision.
A showing is the point where the photos meet the details. We can help you compare the condition, setting, and fit of this property with the other active choices around North Bay and the Near North.
Board data source: PropTx. Listing brokerage: Royal LePage Northern Life Realty, Brokerage.
The information contained on this site is based in whole or in part on information that is provided by members of The Canadian Real Estate Association, who are responsible for its accuracy. CREA reproduces and distributes this information as a service for its members and assumes no responsibility for its accuracy.
The trademarks MLS®, Multiple Listing Service® and the associated logos are owned by The Canadian Real Estate Association (CREA) and identify the quality of services provided by real estate professionals who are members of CREA. The trademarks REALTOR®, REALTORS® and the REALTOR® logo are controlled by CREA and identify real estate professionals who are members of CREA.
Continue exploring
More active homes
nearby.
 Featured
51 Welkin Grove, North Bay, ON P1A 0G7
$1,149,0003.0 bed · 2.0 bath · 2000-2500 sq ft · Detached Featured
941 Main Street W, North Bay, ON P1B 2W2
$499,9004.0 bed · 2.0 bath · 1500-2000 sq ft · Detached Featured
Lot D North Shore Road, North Bay, ON P1B 8G4
$199,900Vacant Land