

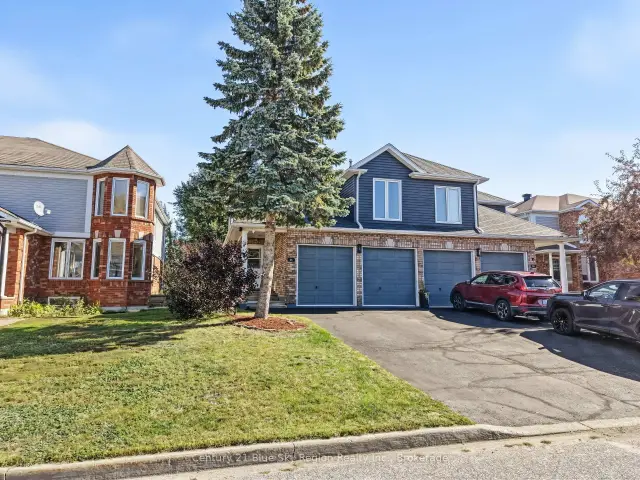
 Featured
126 Cloverbrae Crescent, North Bay, ON P1A 4J4
$549,9004.0 bed · 4.0 bath · 1500-2000 sq ft · Semi-DetachedActive MLS® listing X13836410
Central, North Bay, Ontario
About the property
CLASSIC CENTURY HOME OVERLOOKING THE PARK. Character, charm, and plenty of space! Step into the warmth and character of this well-built century home, ideally situated directly across from a beautiful, quiet park. Filled with vintage charm while offering thoughtful updates, this is a home that truly must be seen to be appreciated. Beautiful hardwood floors, newer windows, rich original wood trim, and classic wood doors highlight the craftsmanship throughout. A welcoming enclosed front porch provides a wonderful place to relax, while two of the upper bedrooms open onto a covered second-floor porch overlooking the park. The main level features a spacious combined living and dining area, along with a functional kitchen offering convenient access to the backyard. Parking is available at the rear of the property, accessed from the city laneway. Upstairs you'll find three bedrooms, a convenient second-floor laundry room, and an updated 4-piece bathroom with separate tub and shower. Continue to the bonus top floor and discover a surprisingly spacious family room with hardwood flooring and a skylight-a bright, versatile space ideal for relaxing, hobbies, a home office, or additional living space. The full basement provides excellent storage and includes a separate entrance to the backyard. Additional features include forced-air gas heating and a convenient location close to public transit, downtown, schools, shopping, and everyday amenities. A wonderful opportunity to own a solid century home with character, generous living space, and a beautiful park right outside your front door. Vintage charm. Modern conveniences. A view you can enjoy every day.
At a glance
Inside the home
| Kitchen | Main | 4.30 m × 2.84 m (14.1 ft × 9.3 ft) |
| Dining Room | Main | 3.84 m × 3.05 m (12.6 ft × 10.0 ft) |
| Living Room | Main | 4.30 m × 3.08 m (14.1 ft × 10.1 ft) |
| Sunroom | Main | 4.63 m × 2.26 m (15.2 ft × 7.4 ft) |
| Bedroom | Second | 3.38 m × 3.66 m (11.1 ft × 12.0 ft) |
| Bedroom 2 | Second | 3.08 m × 2.80 m (10.1 ft × 9.2 ft) |
| Bedroom 3 | Second | 2.74 m × 2.53 m (9.0 ft × 8.3 ft) |
| Room | Second | 2.80 m × 1.55 m (9.2 ft × 5.1 ft) |
| Bathroom | Second | 3.30 m × 2.38 m (10.8 ft × 7.8 ft) |
| Family Room | Third | 6.40 m × 5.43 m (21.0 ft × 17.8 ft) |
Measurements are provided by the listing brokerage and are deemed reliable but not guaranteed.
Where it sits
Plan the numbers
Estimated mortgage amount: $279,920. This planning estimate excludes mortgage insurance, property tax, utilities, and lender-specific fees or qualification rules.
Plan with context
A showing is the point where the photos meet the details. We can help you compare the condition, setting, and fit of this property with the other active choices around North Bay and the Near North.
Board data source: PropTx. Listing brokerage: Century 21 Blue Sky Region Realty Inc., Brokerage.
The information contained on this site is based in whole or in part on information that is provided by members of The Canadian Real Estate Association, who are responsible for its accuracy. CREA reproduces and distributes this information as a service for its members and assumes no responsibility for its accuracy.
The trademarks MLS®, Multiple Listing Service® and the associated logos are owned by The Canadian Real Estate Association (CREA) and identify the quality of services provided by real estate professionals who are members of CREA. The trademarks REALTOR®, REALTORS® and the REALTOR® logo are controlled by CREA and identify real estate professionals who are members of CREA.
Continue exploring
Featured126 Cloverbrae Crescent, North Bay, ON P1A 4J4
$549,9004.0 bed · 4.0 bath · 1500-2000 sq ft · Semi-Detached Featured
941 Main Street W, North Bay, ON P1B 2W2
$499,9004.0 bed · 2.0 bath · 1500-2000 sq ft · Detached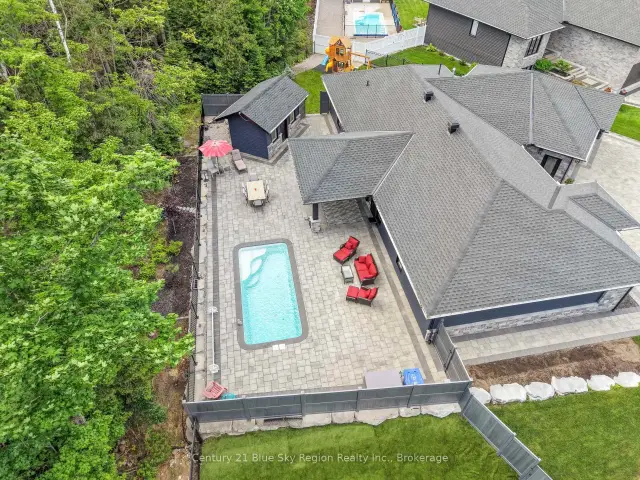 Featured
51 Welkin Grove, North Bay, ON P1A 0G7
$1,199,0003.0 bed · 2.0 bath · 2000-2500 sq ft · Detached