

 Featured
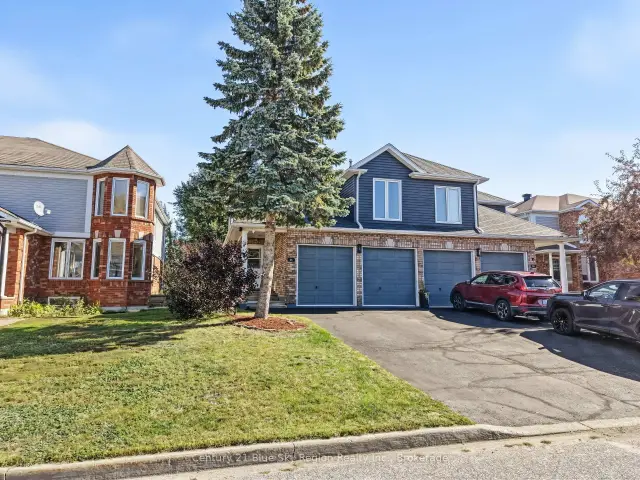
126 Cloverbrae Crescent, North Bay, ON P1A 4J4
$549,9004.0 bed · 4.0 bath · 1500-2000 sq ft · Semi-DetachedActive MLS® listing X13803880
Birchaven, North Bay, Ontario
About the property
Welcome to 8 Found Court, where city and nature blend together in perfect harmony. This executive waterfront home sits on a large half-acre lot with city services and is located on a prestigious, quiet Cul-De-Sac in Birchaven. This amazing property has 164 feet of deeded lake frontage on Camelot Lake, allowing owners direct water access to all of Trout Lake as well as the coveted Cove Beach. Summertime offers canoeing, kayaking, boating, swimming, water skiing, fishing, and more. Wintertime offers snowmobiling, skating, snowshoeing, and cross-country skiing, but no matter what season, all this is available directly from your own spectacular backyard. Step outside and see what truly sets this property apart. The public Trout Lake boat launch is less than five minutes away to bring your boat home to your own private dock. This exceptional home offers five bedrooms, four bathrooms, a living room with a gas fireplace, formal dining room, a study or office, an exercise room, a rec room with a gas fireplace, and a walkout basement. The large primary bedroom is situated away from the other bedrooms and has its own four-piece ensuite, providing over 3000 ft. of finished living space and tons of storage. You won't outgrow this home. Other amenities include an attached double car garage and an interlocking brick driveway. The spacious raised deck overlooking the beautiful park like backyard and lake provides for peaceful morning coffee and just pure relaxation. This one-of-a-kind property is designed for nature enthusiasts, growing families, or anyone seeking a perfect blend of waterfront living and natural beauty.
At a glance
Inside the home
| Dining Room | Main | 3.33 m × 3.63 m (10.9 ft × 11.9 ft) |
| Kitchen | Main | 3.63 m × 5.56 m (11.9 ft × 18.2 ft) |
| Living Room | Main | 3.76 m × 6.10 m (12.3 ft × 20.0 ft) |
| Primary Bedroom | Second | 7.01 m × 4.22 m (23.0 ft × 13.8 ft) |
| Bedroom 2 | Second | 3.48 m × 3.99 m (11.4 ft × 13.1 ft) |
| Bedroom 3 | Second | 3.48 m × 3.96 m (11.4 ft × 13.0 ft) |
| Bedroom 4 | Second | 2.62 m × 3.40 m (8.6 ft × 11.2 ft) |
| Family Room | Main | 3.73 m × 4.24 m (12.2 ft × 13.9 ft) |
| Great Room | Basement | 6.05 m × 6.35 m (19.8 ft × 20.8 ft) |
| Mud Room | Basement | 3.18 m × 5.99 m (10.4 ft × 19.7 ft) |
| Exercise Room | Basement | 3.68 m × 5.00 m (12.1 ft × 16.4 ft) |
| Bathroom | Main | 1.00 m × 1.00 m (3.3 ft × 3.3 ft) |
| Bathroom | Second | 1.00 m × 1.00 m (3.3 ft × 3.3 ft) |
| Bathroom | Basement | 1.00 m × 1.00 m (3.3 ft × 3.3 ft) |
| Bedroom 5 | Basement | 3.60 m × 5.92 m (11.8 ft × 19.4 ft) |
| Bathroom | Second | 1.00 m × 1.00 m (3.3 ft × 3.3 ft) |
Measurements are provided by the listing brokerage and are deemed reliable but not guaranteed.
Where it sits
Plan the numbers
Estimated mortgage amount: $780,000. This planning estimate excludes mortgage insurance, property tax, utilities, and lender-specific fees or qualification rules.
Plan with context
A showing is the point where the photos meet the details. We can help you compare the condition, setting, and fit of this property with the other active choices around North Bay and the Near North.
Board data source: PropTx. Listing brokerage: Century 21 Blue Sky Region Realty Inc., Brokerage.
The information contained on this site is based in whole or in part on information that is provided by members of The Canadian Real Estate Association, who are responsible for its accuracy. CREA reproduces and distributes this information as a service for its members and assumes no responsibility for its accuracy.
The trademarks MLS®, Multiple Listing Service® and the associated logos are owned by The Canadian Real Estate Association (CREA) and identify the quality of services provided by real estate professionals who are members of CREA. The trademarks REALTOR®, REALTORS® and the REALTOR® logo are controlled by CREA and identify real estate professionals who are members of CREA.
Continue exploring
Featured126 Cloverbrae Crescent, North Bay, ON P1A 4J4
$549,9004.0 bed · 4.0 bath · 1500-2000 sq ft · Semi-Detached Featured
941 Main Street W, North Bay, ON P1B 2W2
$499,9004.0 bed · 2.0 bath · 1500-2000 sq ft · Detached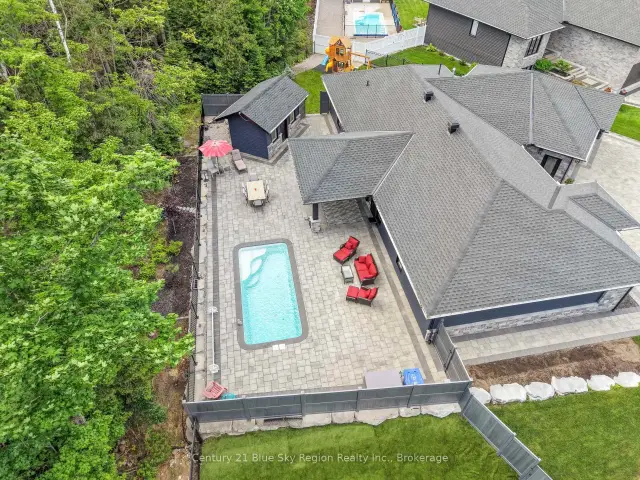 Featured
51 Welkin Grove, North Bay, ON P1A 0G7
$1,199,0003.0 bed · 2.0 bath · 2000-2500 sq ft · Detached