

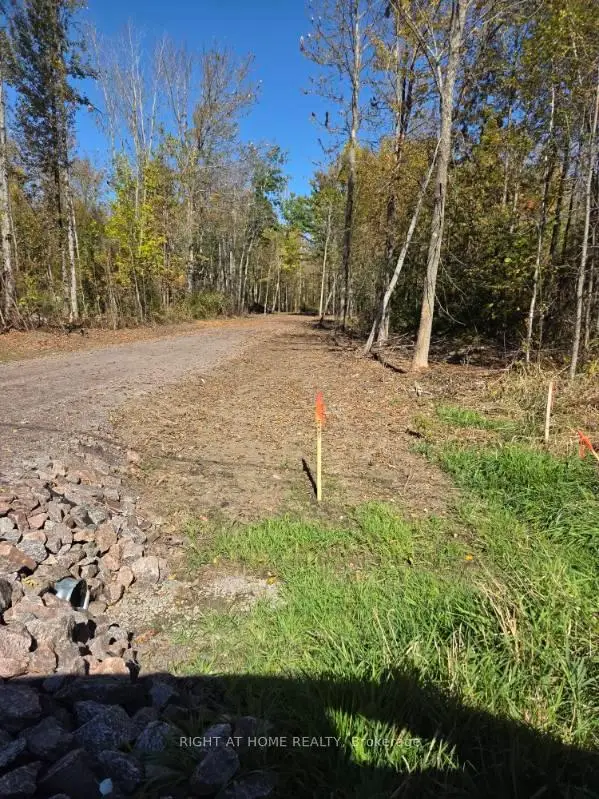
 Active
11 Stevens Road, West Nipissing, ON P2B 3L5
$99,000Vacant LandActive MLS® listing X13736282
Nipissing, Nipissing, Ontario
About the property
769 B Sunset Cove Rd. Lake Nipissing. First time offered this 7 year, 2700 sq' home for that perfect getaway. 30 minutes from North Bay and only 15 minutes from Callander. Located on 3.79 acres of beautifully treed lot with trails that captures the true feeling of a perfect getaway for adults and grandkids. With 454' lake frontage which consists of 2 sandy beach areas for just sitting watching the sunsets or letting the grand kids build sand castles. Outcrop of rock with viewing deck and area for floating deck for those hot lazy summer days on the water. The grand kids can enjoy the treed house overlooking the lake while enjoying the full day of adventures or play card games in the bunkie. Boathouse area for your fishing boat with dock for canoes or other small water crafts. Boat house also has attached relaxing sauna with large window over looking the water. As you enter the home you are struck by the vaulted 16' ceilings in the living room with wood burning fireplace, dining area and kitchen all overlooking the lake. Kitchen features walk in pantry and access to 19'X12' glass on 3 sides sunroom with large floor to ceiling wood burning fireplace and fire pizza open oven.15' vaulted ceiling and glass sliding doors to water front area. Primary bedroom has glass sliding doors to private patio and 4 pc ensuite with soaker tub and glass shower. Continuing on this same main level is 2nd small bedroom with another bathroom with shower, and laundry room. In the center of this main level is unique 2 storey stairwell to upper private den/office with 2 pc bath and another set of stairs to upper viewing area of the lake with bar chairs and with day bed for time to relax. The home continues with separate living area, family room with wood burning fireplace, separate kitchen and 2 more bedrooms and 1-4 pc bath. All ceilings and walls finished in knotty pine for the cottage feel. Great for grand kids getaway or Multi generational living. Don't miss out. $1,799,900.00
At a glance
Inside the home
| Living Room | Main | 5.10 m × 3.65 m (16.7 ft × 12.0 ft) |
| Kitchen | Main | 6.70 m × 4.80 m (22.0 ft × 15.7 ft) |
| Sunroom | Main | 5.70 m × 3.65 m (18.7 ft × 12.0 ft) |
| Primary Bedroom | Main | 3.96 m × 3.90 m (13.0 ft × 12.8 ft) |
| Bathroom | Main | |
| Bedroom 2 | Main | 2.74 m × 2.70 m (9.0 ft × 8.9 ft) |
| Bathroom | Main | |
| Laundry | Main | 2.40 m × 2.40 m (7.9 ft × 7.9 ft) |
| Family Room | Second | 4.50 m × 3.50 m (14.8 ft × 11.5 ft) |
| Kitchen | Second | 4.50 m × 3.50 m (14.8 ft × 11.5 ft) |
| Bedroom 3 | Second | 3.10 m × 3.10 m (10.2 ft × 10.2 ft) |
| Bathroom | Second | |
| Bedroom 4 | Second | 3.10 m × 3.10 m (10.2 ft × 10.2 ft) |
| Den | Second | 3.00 m × 2.10 m (9.8 ft × 6.9 ft) |
| Powder Room | Second | |
| Sitting | Second | 0.91 m × 0.73 m (3.0 ft × 2.4 ft) |
Measurements are provided by the listing brokerage and are deemed reliable but not guaranteed.
Where it sits
The pin shows the approximate area for this property. Confirm the exact location with Andre before visiting.
Plan the numbers
Estimated mortgage amount: $1,439,920. This planning estimate excludes mortgage insurance, property tax, utilities, and lender-specific fees or qualification rules.
Plan with context
A showing is the point where the photos meet the details. We can help you compare the condition, setting, and fit of this property with the other active choices around North Bay and the Near North.
Board data source: PropTx. Listing brokerage: Royal LePage Northern Life Realty, Brokerage.
The information contained on this site is based in whole or in part on information that is provided by members of The Canadian Real Estate Association, who are responsible for its accuracy. CREA reproduces and distributes this information as a service for its members and assumes no responsibility for its accuracy.
The trademarks MLS®, Multiple Listing Service® and the associated logos are owned by The Canadian Real Estate Association (CREA) and identify the quality of services provided by real estate professionals who are members of CREA. The trademarks REALTOR®, REALTORS® and the REALTOR® logo are controlled by CREA and identify real estate professionals who are members of CREA.
Continue exploring
Active11 Stevens Road, West Nipissing, ON P2B 3L5
$99,000Vacant Land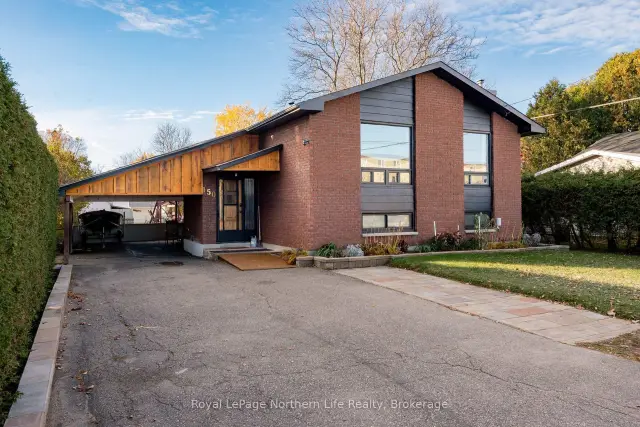 Open house
150 William Street, West Nipissing, ON P2B 2B7
$429,9005.0 bed · 2.0 bath · 1100-1500 sq ft · Detached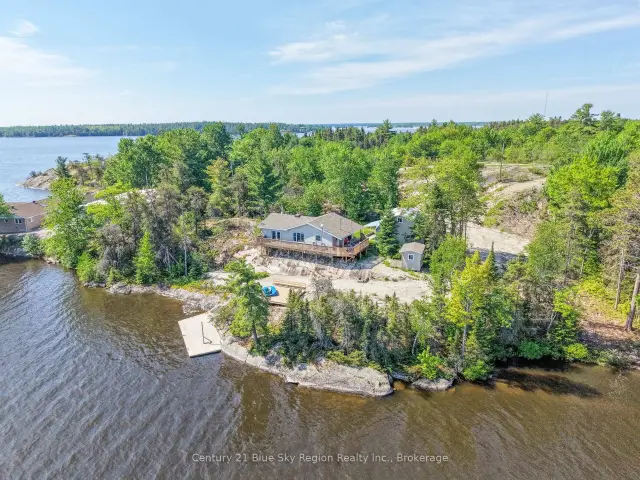 Active
6, 24, 26 Beauvoir Road, West Nipissing, ON P0H 1R0
$694,9002.0 bed · 2.0 bath · 700-1100 sq ft · Detached