

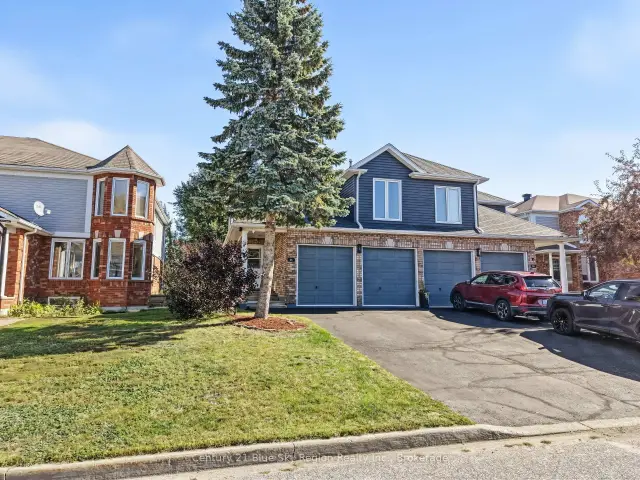
 Featured
126 Cloverbrae Crescent, North Bay, ON P1A 4J4
$549,9004.0 bed · 4.0 bath · 1500-2000 sq ft · Semi-DetachedActive MLS® listing X13727474
Airport, North Bay, Ontario
About the property
Enjoy living in this custom built 3200 sq. ft. home, completed with all modern features, such as a complete open concept design, simple yet totally functional using all the living space to it's fullest. Including a main floor laundry room with washer and dryer, soft closing cupboards with a centre island breakfast counter. All built in top of the line stainless steel appliances, 3 bedrooms on 1 floor with master ensuite 3 piece bathroom, super bright home with doors to a balcony deck. A full walk out finished basement totally finished ideal for an in-law suite with another entrance door, large recreation room finished, could easily accommodate a good sized pool table. Other features include; 2 extra fully completed bathrooms, all taps are Moen, wired for security cameras, forced air gas heating with central air conditioning and a HRV system, hot water on demand, metal roof, extra laundry room hookup in the lower level includes a stackable washer/dryer, 3 composite wrap around decks, total maintenance free exterior. Just put your own personal landscaping touches and this could be your forever home. Located conveniently close to Golf Course, shopping nearby, easy access to everything.
At a glance
Inside the home
| Kitchen | Main | 3.81 m × 3.66 m (12.5 ft × 12.0 ft) |
| Dining Room | Main | 3.35 m × 3.96 m (11.0 ft × 13.0 ft) |
| Living Room | Main | 4.19 m × 5.64 m (13.7 ft × 18.5 ft) |
| Primary Bedroom | Main | 3.68 m × 4.11 m (12.1 ft × 13.5 ft) |
| Bedroom 2 | Main | 3.61 m × 4.01 m (11.8 ft × 13.2 ft) |
| Bedroom 3 | Main | 3.61 m × 3.07 m (11.8 ft × 10.1 ft) |
| Bedroom 4 | Lower | 4.09 m × 3.61 m (13.4 ft × 11.8 ft) |
| Recreation | Lower | 5.74 m × 9.14 m (18.8 ft × 30.0 ft) |
| Other | Lower | 3.96 m × 1.68 m (13.0 ft × 5.5 ft) |
Measurements are provided by the listing brokerage and are deemed reliable but not guaranteed.
Where it sits
Plan the numbers
Estimated mortgage amount: $599,920. This planning estimate excludes mortgage insurance, property tax, utilities, and lender-specific fees or qualification rules.
Plan with context
A showing is the point where the photos meet the details. We can help you compare the condition, setting, and fit of this property with the other active choices around North Bay and the Near North.
Board data source: PropTx. Listing brokerage: Century 21 Blue Sky Region Realty Inc., Brokerage.
The information contained on this site is based in whole or in part on information that is provided by members of The Canadian Real Estate Association, who are responsible for its accuracy. CREA reproduces and distributes this information as a service for its members and assumes no responsibility for its accuracy.
The trademarks MLS®, Multiple Listing Service® and the associated logos are owned by The Canadian Real Estate Association (CREA) and identify the quality of services provided by real estate professionals who are members of CREA. The trademarks REALTOR®, REALTORS® and the REALTOR® logo are controlled by CREA and identify real estate professionals who are members of CREA.
Continue exploring
Featured126 Cloverbrae Crescent, North Bay, ON P1A 4J4
$549,9004.0 bed · 4.0 bath · 1500-2000 sq ft · Semi-Detached Featured
941 Main Street W, North Bay, ON P1B 2W2
$499,9004.0 bed · 2.0 bath · 1500-2000 sq ft · Detached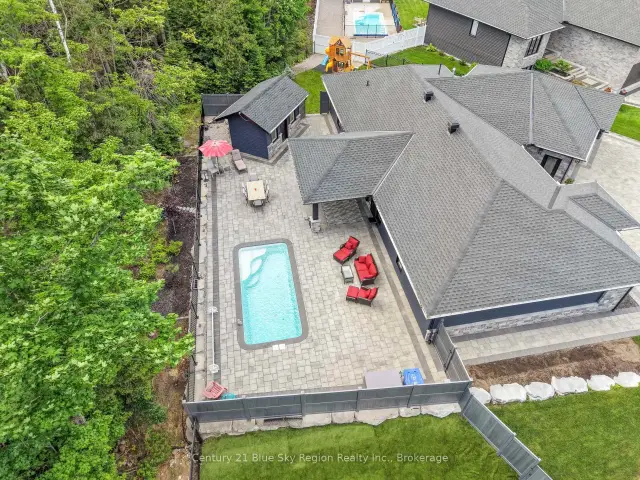 Featured
51 Welkin Grove, North Bay, ON P1A 0G7
$1,199,0003.0 bed · 2.0 bath · 2000-2500 sq ft · Detached