

Active MLS® listing X13717210
770 Main Street, North Bay, ON P1B 2V7
West End, North Bay, Ontario
Bedrooms3.0
Bathrooms2.0
Property typeDetached
MLS® numberX13717210
About the property
A closer look.
Welcome home to this bright and spacious 3-bedroom, 1.5-bath, two-storey home, ideally located in North Bay's coveted Main West neighbourhood. Full of character this home combines the charm of an established property with the modern conveniences today's buyers are looking for. The inviting main floor features beautiful hardwood flooring throughout, generous living and dining spaces accented by crown moulding, and a spacious kitchen with an island and eat-in area. A convenient and charming two-piece powder room completes the main level. Upstairs, you'll find three spacious bedrooms with hardwood throughout, an updated four-piece main bathroom featuring a beautiful marble countertop, and the added convenience of second-floor laundry. Outside, step directly from the kitchen onto the back deck and into the large, fully fenced backyard with large gate to yard and gazebo. This wonderful private retreat is perfect for entertaining, summer evenings or quiet mornings outdoors. The home has seen numerous updates, including a new roof in 2023, updated plumbing, hot water on demand, fresh paint throughout, and new appliances including the fridge, stove, washer and dryer. Located within walking distance of Lake Nipissing's beautiful waterfront and conveniently connected to Canadore College, Nipissing University, North Bay Regional Health Centre, downtown amenities, shopping and more, this is a location that makes everyday living convenient. Whether you're a first-time buyer, downsizing, investing, or simply looking for a home with space, character and a fantastic location, this Main West gem has so much to offer.
At a glance
Property details.
- Status
- Active
- Property type
- Detached
- Architectural style
- 2-Storey
- Living area
- 1100-1500 sq ft
- Lot
- 33 x 132 Acres
- Parking
- 4 spaces
- Garage
- None
- Basement
- Unfinished
- Heating
- Forced Air, Gas
- Cooling
- Window Unit(s)
- Sewer
- Sewer
- Annual taxes
- $4,055 (2026)
- Community
- West End
- Municipality
- North Bay
- Postal code
- Not provided
- Listing brokerage
- Royal LePage Northern Life Realty, Brokerage
Inside the home
Room measurements.
| Kitchen | Main | 3.44 m × 5.12 m (11.3 ft × 16.8 ft) |
| Living Room | Main | 4.45 m × 6.71 m (14.6 ft × 22.0 ft) |
| Living Room | Main | 4.30 m × 3.35 m (14.1 ft × 11.0 ft) |
| Primary Bedroom | Second | 4.30 m × 3.35 m (14.1 ft × 11.0 ft) |
| Bedroom 2 | Second | 3.60 m × 2.87 m (11.8 ft × 9.4 ft) |
| Bedroom 3 | Second | 3.60 m × 2.62 m (11.8 ft × 8.6 ft) |
| Laundry | Second | 3.54 m × 2.47 m (11.6 ft × 8.1 ft) |
Measurements are provided by the listing brokerage and are deemed reliable but not guaranteed.
Where it sits
The location.
Plan the numbers
What it would carry.
Estimated monthly payment$1,687
Estimated mortgage amount: $295,920. This planning estimate excludes mortgage insurance, property tax, utilities, and lender-specific fees or qualification rules.
Upcoming opportunities
Open house times.
Plan with context
Move from listing
to informed decision.
A showing is the point where the photos meet the details. We can help you compare the condition, setting, and fit of this property with the other active choices around North Bay and the Near North.
Board data source: PropTx. Listing brokerage: Royal LePage Northern Life Realty, Brokerage.
The information contained on this site is based in whole or in part on information that is provided by members of The Canadian Real Estate Association, who are responsible for its accuracy. CREA reproduces and distributes this information as a service for its members and assumes no responsibility for its accuracy.
The trademarks MLS®, Multiple Listing Service® and the associated logos are owned by The Canadian Real Estate Association (CREA) and identify the quality of services provided by real estate professionals who are members of CREA. The trademarks REALTOR®, REALTORS® and the REALTOR® logo are controlled by CREA and identify real estate professionals who are members of CREA.
Continue exploring
More active homes
nearby.
 Featured
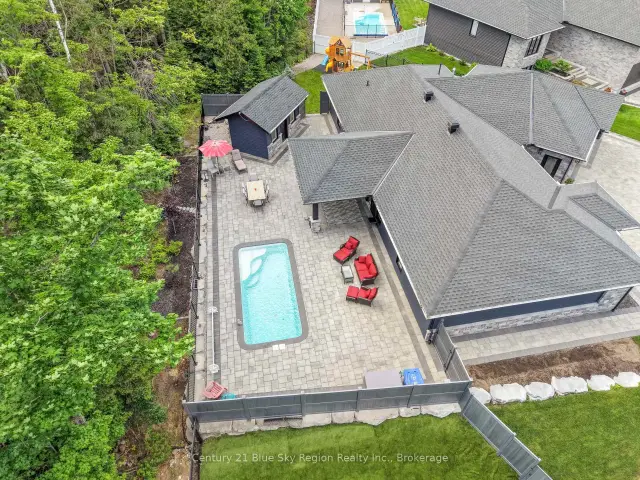
51 Welkin Grove, North Bay, ON P1A 0G7
$1,149,0003.0 bed · 2.0 bath · 2000-2500 sq ft · Detached Featured
941 Main Street W, North Bay, ON P1B 2W2
$499,9004.0 bed · 2.0 bath · 1500-2000 sq ft · Detached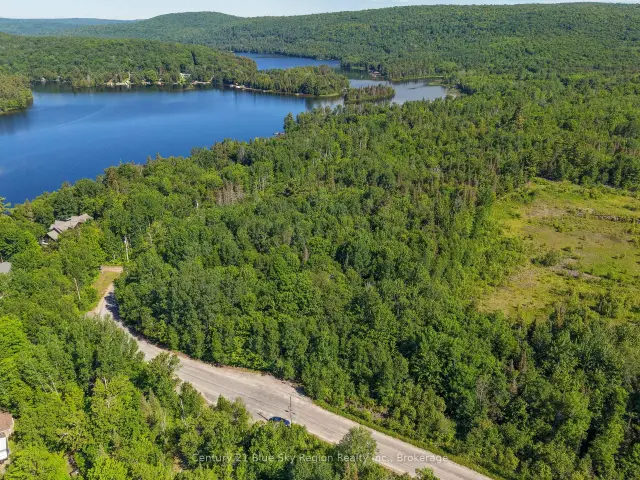 Featured
Lot D North Shore Road, North Bay, ON P1B 8G4
$199,900Vacant Land