

Active MLS® listing X13714228
10 Kathryn Crescent, North Bay, ON P1B 8P4
College Heights, North Bay, Ontario
Bedrooms3.0
Bathrooms2.0
Property typeDetached
MLS® numberX13714228
About the property
A closer look.
Lovingly maintained and thoughtfully updated, this inviting home offers the ideal combination of comfort, space, and functionality for growing families. The heart of the home is the beautifully designed kitchen, featuring custom cabinetry, granite countertops, and abundant storage perfect for preparing family meals or entertaining guests. Elegant crown moulding adds warmth and timeless character throughout the living spaces, while every room reflects true pride of ownership. This smoke-free and pet-free home has been meticulously cared for, offering a clean and welcoming environment for its next owners. Step outside to your private backyard retreat, complete with a heated, partially in-ground above ground pool, ideal for enjoying warm summer days with family and friends. A large two-door shed provides excellent storage for tools, outdoor equipment, and seasonal items, while the beautiful interlocking six-car driveway offers exceptional curb appeal and plenty of parking for family gatherings and visitors. Additional conveniences like hot water on demand add to the home's comfort and efficiency. Ideally located in one of North Bay's desirable family neighbourhoods, you'll enjoy being just minutes from Nipissing University, Canadore College, and the North Bay Regional Health Centre, making this an excellent choice for families, professionals, healthcare workers, or those looking for convenient access to education and employment. Schools, parks, shopping, and everyday amenities are all within easy reach. Whether you're looking for more space to grow, a place to entertain, or a home where memories can be made for years to come, 10 Kathryn Crescent offers a rare opportunity to own a property that has been truly loved and exceptionally cared for. Come experience the warmth, comfort, and lifestyle this wonderful home has to offer.
At a glance
Property details.
- Status
- Active
- Property type
- Detached
- Architectural style
- Sidesplit
- Living area
- 1100-1500 sq ft
- Lot
- 59.03 x 10⁵ Acres
- Parking
- 7 spaces
- Garage
- Attached
- Basement
- Crawl Space
- Heating
- Baseboard, Electric
- Cooling
- Wall Unit(s)
- Fireplace
- Natural Gas, Family Room
- Sewer
- Sewer
- Annual taxes
- $4,205 (2026)
- Community
- College Heights
- Municipality
- North Bay
- Postal code
- Not provided
- Listing brokerage
- EXP REALTY
Inside the home
Room measurements.
| Bedroom | Upper | 5.01 m × 3.10 m (16.4 ft × 10.2 ft) |
| Bedroom 2 | Upper | 4.08 m × 2.89 m (13.4 ft × 9.5 ft) |
| Bedroom | Upper | 2.76 m × 3.01 m (9.1 ft × 9.9 ft) |
| Dining Room | Main | 5.34 m × 3.51 m (17.5 ft × 11.5 ft) |
| Kitchen | Main | 8.43 m × 2.64 m (27.7 ft × 8.7 ft) |
| Family Room | Lower | 5.52 m × 3.99 m (18.1 ft × 13.1 ft) |
| Laundry | Lower | 5.52 m × 2.50 m (18.1 ft × 8.2 ft) |
Measurements are provided by the listing brokerage and are deemed reliable but not guaranteed.
Where it sits
The location.
Plan the numbers
What it would carry.
Estimated monthly payment$2,737
Estimated mortgage amount: $479,999. This planning estimate excludes mortgage insurance, property tax, utilities, and lender-specific fees or qualification rules.
Upcoming opportunities
Open house times.
Plan with context
Move from listing
to informed decision.
A showing is the point where the photos meet the details. We can help you compare the condition, setting, and fit of this property with the other active choices around North Bay and the Near North.
Board data source: PropTx. Listing brokerage: EXP REALTY.
The information contained on this site is based in whole or in part on information that is provided by members of The Canadian Real Estate Association, who are responsible for its accuracy. CREA reproduces and distributes this information as a service for its members and assumes no responsibility for its accuracy.
The trademarks MLS®, Multiple Listing Service® and the associated logos are owned by The Canadian Real Estate Association (CREA) and identify the quality of services provided by real estate professionals who are members of CREA. The trademarks REALTOR®, REALTORS® and the REALTOR® logo are controlled by CREA and identify real estate professionals who are members of CREA.
Continue exploring
More active homes
nearby.
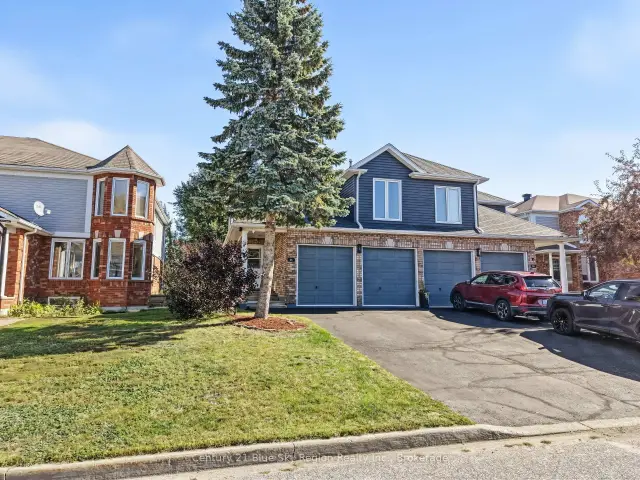 Featured
126 Cloverbrae Crescent, North Bay, ON P1A 4J4
$549,9004.0 bed · 4.0 bath · 1500-2000 sq ft · Semi-Detached Featured
941 Main Street W, North Bay, ON P1B 2W2
$499,9004.0 bed · 2.0 bath · 1500-2000 sq ft · Detached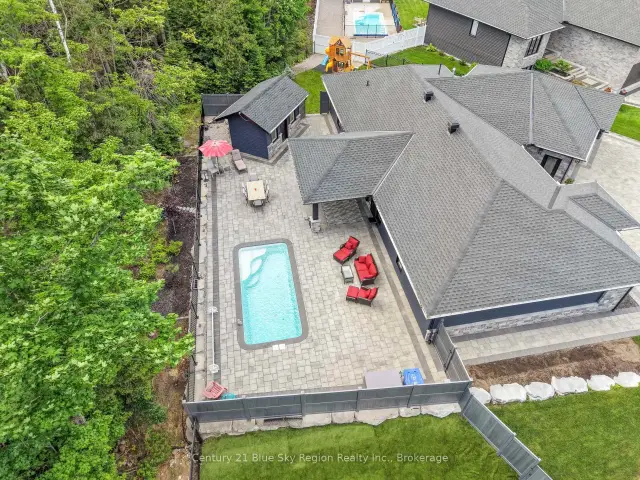 Featured
51 Welkin Grove, North Bay, ON P1A 0G7
$1,199,0003.0 bed · 2.0 bath · 2000-2500 sq ft · Detached