

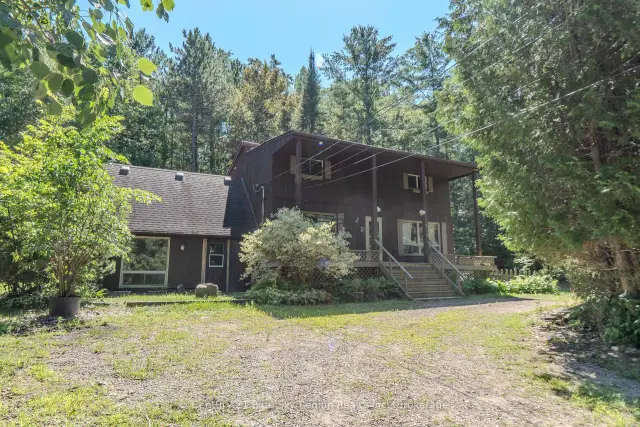
 Open house
129 Mountain Road, Callander, ON P0H 1H0
$439,9004.0 bed · 3.0 bath · 2500-3000 sq ft · DetachedActive MLS® listing X13691056
Callander, Callander, Ontario
About the property
Don't miss out on the 5-bedroom executive home close to the golf course ano not far from the town of callander. Hardwood floors on the main level with open cncept kitchen livingroom and diningroom. the patio doors off the diningroom to the private backyard that gets lot of sun. The master bedroom has a 3 peice ensuite and there is a 4 peice upstairs and a 4 peice in the basement. There has been some new renovations. Gas heat and central air conditioning. On city services. Available whenever the new buyer wants it!!!!
At a glance
Inside the home
| Living Room | Main | 4.78 m × 4.57 m (15.7 ft × 15.0 ft) |
| Dining Room | Main | 4.39 m × 3.05 m (14.4 ft × 10.0 ft) |
| Kitchen | Main | 3.05 m × 4.27 m (10.0 ft × 14.0 ft) |
| Bedroom | Main | 4.27 m × 4.27 m (14.0 ft × 14.0 ft) |
| Bedroom 2 | Main | 3.71 m × 3.38 m (12.2 ft × 11.1 ft) |
| Room | Main | 4.27 m × 3.00 m (14.0 ft × 9.8 ft) |
| Bathroom | Main | 2.13 m × 1.52 m (7.0 ft × 5.0 ft) |
| Bathroom | Main | 1.83 m × 2.39 m (6.0 ft × 7.8 ft) |
| Recreation | Basement | 8.99 m × 5.21 m (29.5 ft × 17.1 ft) |
| Bedroom | Basement | 4.60 m × 4.22 m (15.1 ft × 13.8 ft) |
| Bedroom | Basement | 4.06 m × 3.66 m (13.3 ft × 12.0 ft) |
| Bathroom | Basement | 2.49 m × 1.52 m (8.2 ft × 5.0 ft) |
| Laundry | Basement | 3.66 m × 3.66 m (12.0 ft × 12.0 ft) |
| Other | Basement | 3.05 m × 4.57 m (10.0 ft × 15.0 ft) |
| Foyer | Main | 3.35 m × 1.78 m (11.0 ft × 5.8 ft) |
Measurements are provided by the listing brokerage and are deemed reliable but not guaranteed.
Where it sits
Plan the numbers
Estimated mortgage amount: $559,920. This planning estimate excludes mortgage insurance, property tax, utilities, and lender-specific fees or qualification rules.
Plan with context
A showing is the point where the photos meet the details. We can help you compare the condition, setting, and fit of this property with the other active choices around North Bay and the Near North.
Board data source: PropTx. Listing brokerage: Century 21 Blue Sky Region Realty Inc., Brokerage.
The information contained on this site is based in whole or in part on information that is provided by members of The Canadian Real Estate Association, who are responsible for its accuracy. CREA reproduces and distributes this information as a service for its members and assumes no responsibility for its accuracy.
The trademarks MLS®, Multiple Listing Service® and the associated logos are owned by The Canadian Real Estate Association (CREA) and identify the quality of services provided by real estate professionals who are members of CREA. The trademarks REALTOR®, REALTORS® and the REALTOR® logo are controlled by CREA and identify real estate professionals who are members of CREA.
Continue exploring
Open house129 Mountain Road, Callander, ON P0H 1H0
$439,9004.0 bed · 3.0 bath · 2500-3000 sq ft · Detached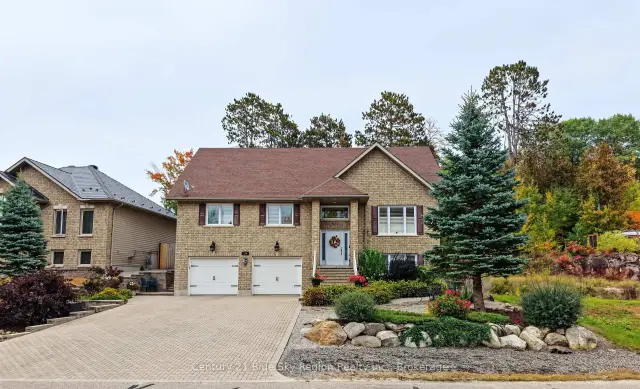 Active
224 Osprey Crescent E, Callander, ON P0H 1H0
$829,9004.0 bed · 3.0 bath · 1500-2000 sq ft · Detached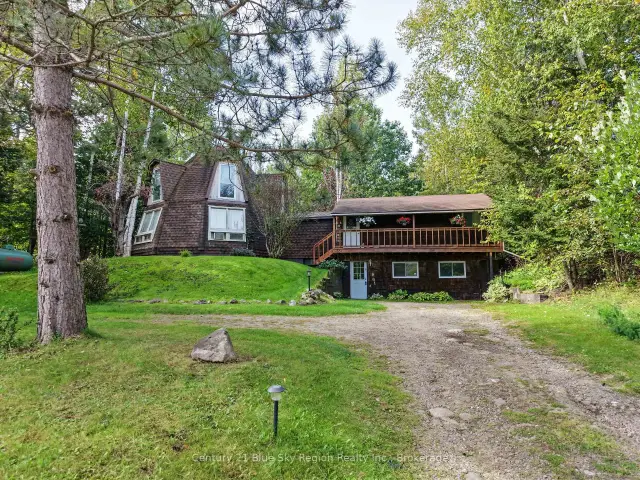 Active
861 Pinecreek Road S, Callander, ON P0H 1H0
$329,9004.0 bed · 1.0 bath · 1500-2000 sq ft · Detached