

 Featured
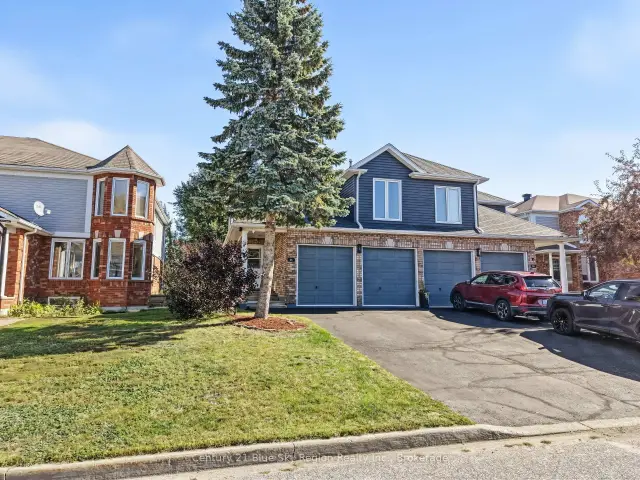
126 Cloverbrae Crescent, North Bay, ON P1A 4J4
$549,9004.0 bed · 4.0 bath · 1500-2000 sq ft · Semi-DetachedActive MLS® listing X13670114
Airport, North Bay, Ontario
About the property
Rarely does a property of this calibre become available within North Bay city limits. Situated on approximately 10 private acres and connected to municipal services, this exceptional executive bungalow offers over 5,500 sq. ft. of finished living space, combining luxury, functionality, and an unparalleled lifestyle.Designed to maximize natural light and showcase the surrounding landscape, the home features expansive windows throughout both levels, offering stunning views of the property's rolling acreage from nearly every room. The main floor includes three spacious bedrooms, three bathrooms, a beautiful primary suite with walk-in closet and ensuite, main floor laundry, and a large mudroom conveniently located off the attached triple-car garage.The fully finished walkout lower level is equally impressive, offering three additional bedrooms, a bathroom with steam shower, a large recreation area with wet bar and pool table, a dedicated gym, and a stunning yoga room surrounded by natural light. The layout also presents excellent potential for multigenerational living, with space available for a future secondary kitchen.For horse enthusiasts, this property is truly exceptional. The well-appointed barn features three stalls, a heated tack and feed room, wash stall, and indoor hay storage. Outside, you'll find fenced paddocks, multiple pastures, a professionally designed outdoor riding arena with lighting, and a unique horse park/trail area created to help horses build confidence while enjoying the natural surroundings.Whether you're enjoying your morning coffee while watching horses graze, entertaining family and friends, or simply appreciating the peace and privacy of your own acreage, this remarkable property offers a lifestyle that is seldom found. A rare opportunity to enjoy luxury country living without sacrificing the convenience of city services and amenities. Current owners created proposed subdivision plan for potential future development of additional lots.
At a glance
Inside the home
| Bathroom | Main | 1.50 m × 1.47 m (4.9 ft × 4.8 ft) |
| Bathroom | Main | 2.72 m × 3.12 m (8.9 ft × 10.2 ft) |
| Bathroom | Main | 3.67 m × 3.01 m (12.0 ft × 9.9 ft) |
| Bedroom | Main | 3.45 m × 4.71 m (11.3 ft × 15.5 ft) |
| Bedroom | Main | 4.49 m × 3.52 m (14.7 ft × 11.5 ft) |
| Dining Room | Main | 4.18 m × 4.89 m (13.7 ft × 16.0 ft) |
| Foyer | Main | 2.21 m × 2.34 m (7.3 ft × 7.7 ft) |
| Kitchen | Main | 6.94 m × 4.85 m (22.8 ft × 15.9 ft) |
| Laundry | Main | 3.11 m × 3.78 m (10.2 ft × 12.4 ft) |
| Living Room | Main | 6.48 m × 8.90 m (21.3 ft × 29.2 ft) |
| Mud Room | Main | 4.83 m × 2.14 m (15.8 ft × 7.0 ft) |
| Primary Bedroom | Main | 4.69 m × 4.72 m (15.4 ft × 15.5 ft) |
| Bathroom | Lower | 2.39 m × 3.00 m (7.8 ft × 9.8 ft) |
| Bedroom | Lower | 7.79 m × 4.71 m (25.6 ft × 15.5 ft) |
| Bedroom | Lower | 3.98 m × 4.71 m (13.1 ft × 15.5 ft) |
| Exercise Room | Lower | 3.25 m × 4.55 m (10.7 ft × 14.9 ft) |
| Bedroom | Lower | 3.93 m × 3.93 m (12.9 ft × 12.9 ft) |
| Recreation | Lower | 12.27 m × 11.84 m (40.3 ft × 38.8 ft) |
| Other | Lower | 4.19 m × 2.12 m (13.7 ft × 7.0 ft) |
| Utility Room | Lower | 9.05 m × 3.42 m (29.7 ft × 11.2 ft) |
Measurements are provided by the listing brokerage and are deemed reliable but not guaranteed.
Where it sits
Plan the numbers
Estimated mortgage amount: $1,752,000. This planning estimate excludes mortgage insurance, property tax, utilities, and lender-specific fees or qualification rules.
Plan with context
A showing is the point where the photos meet the details. We can help you compare the condition, setting, and fit of this property with the other active choices around North Bay and the Near North.
Board data source: PropTx. Listing brokerage: Century 21 Blue Sky Region Realty Inc., Brokerage.
The information contained on this site is based in whole or in part on information that is provided by members of The Canadian Real Estate Association, who are responsible for its accuracy. CREA reproduces and distributes this information as a service for its members and assumes no responsibility for its accuracy.
The trademarks MLS®, Multiple Listing Service® and the associated logos are owned by The Canadian Real Estate Association (CREA) and identify the quality of services provided by real estate professionals who are members of CREA. The trademarks REALTOR®, REALTORS® and the REALTOR® logo are controlled by CREA and identify real estate professionals who are members of CREA.
Continue exploring
Featured126 Cloverbrae Crescent, North Bay, ON P1A 4J4
$549,9004.0 bed · 4.0 bath · 1500-2000 sq ft · Semi-Detached Featured
941 Main Street W, North Bay, ON P1B 2W2
$499,9004.0 bed · 2.0 bath · 1500-2000 sq ft · Detached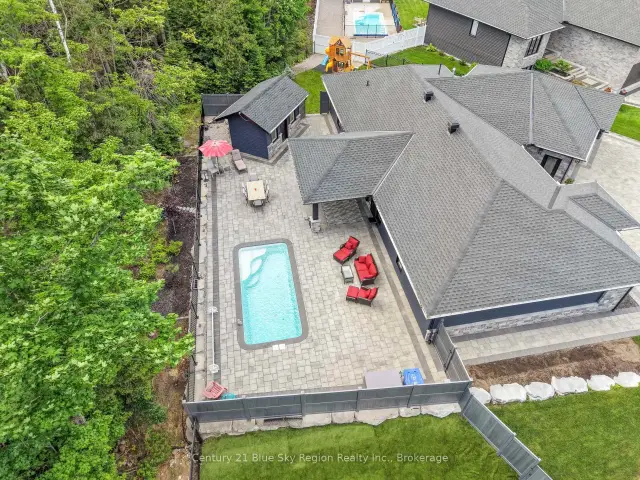 Featured
51 Welkin Grove, North Bay, ON P1A 0G7
$1,199,0003.0 bed · 2.0 bath · 2000-2500 sq ft · Detached