

Active MLS® listing X13661880
647 Douglas Street, North Bay, ON P1B 5N9
Central, North Bay, Ontario
Bedrooms4.0
Bathrooms2.0
Property typeDetached
MLS® numberX13661880
About the property
A closer look.
This well-maintained century home offers the flexibility of a detached residence with a legal secondary suite, making it an excellent opportunity for homeowners, multi-generational families, or investors alike. The vacant main-floor unit provides the perfect opportunity for an owner to move in and enjoy direct access to the large backyard while benefiting from rental income from the upper unit, or for an investor to set their own market rent. Extensively updated between 2021 and 2024, the property blends timeless character with modern improvements, including a new furnace and central air (2021), updated shingles (2021), and significant insulation, soundproofing, and fire separation enhancements between units. The third floor was fully remodelled in 2021 with added spray foam insulation, followed by a complete second-floor kitchen renovation in 2022, along with major exterior and crawlspace upgrades, including sealing and spray foam. In 2023, the main floor underwent a full gut renovation, including a beautifully updated bathroom, with additional soundproofing, fireproofing, and insulation improvements throughout. Exterior upgrades continue with a new deck (2023), brick pathways, retaining wall and fencing improvements, a new Mennonite-built shed (2024), and a sump pump installation (2024). Waterlines have been updated throughout (2021-2023), and each unit offers its own heating setup, with the main-floor unit featuring forced-air natural gas heating and central air, while the upper unit offers a natural gas fireplace with optional baseboard heating, along with its own hydro meter and electrical panel. Centrally located and close to everyday amenities, this solid brick home offers exceptional flexibility and long-term value. Whether you're looking for a primary residence with mortgage-helping income, space for extended family, or a turnkey investment property, this move-in-ready home presents a rare opportunity in the heart of North Bay. Zoning is a Legal Duplex.
At a glance
Property details.
- Status
- Active
- Property type
- Detached
- Architectural style
- 2 1/2 Storey
- Approximate age
- 100+
- Living area
- 2000-2500 sq ft
- Lot
- 46.91 x 125.04 Acres
- Parking
- 4 spaces
- Garage
- None
- Basement
- Full
- Heating
- Baseboard, Electric
- Cooling
- Central Air
- Fireplace
- Natural Gas
- Sewer
- Sewer
- Annual taxes
- $3,206 (2025)
- Community
- Central
- Municipality
- North Bay
- Postal code
- Not provided
- Listing brokerage
- Century 21 Blue Sky Region Realty Inc., Brokerage
Inside the home
Room measurements.
| Bathroom | Main | 1.96 m × 1.85 m (6.4 ft × 6.1 ft) |
| Primary Bedroom | Main | 3.56 m × 3.84 m (11.7 ft × 12.6 ft) |
| Dining Room | Main | 3.59 m × 3.84 m (11.8 ft × 12.6 ft) |
| Bedroom | Main | 3.70 m × 2.77 m (12.1 ft × 9.1 ft) |
| Kitchen | Main | 3.29 m × 4.49 m (10.8 ft × 14.7 ft) |
| Living Room | Main | 4.89 m × 3.82 m (16.0 ft × 12.5 ft) |
| Bathroom | Second | 2.16 m × 1.75 m (7.1 ft × 5.7 ft) |
| Bedroom | Second | 3.44 m × 2.86 m (11.3 ft × 9.4 ft) |
| Dining Room | Second | 2.36 m × 2.82 m (7.7 ft × 9.3 ft) |
| Kitchen | Second | 3.64 m × 2.92 m (11.9 ft × 9.6 ft) |
| Living Room | Second | 3.96 m × 2.82 m (13.0 ft × 9.3 ft) |
| Primary Bedroom | Third | 2.25 m × 7.06 m (7.4 ft × 23.2 ft) |
Measurements are provided by the listing brokerage and are deemed reliable but not guaranteed.
Where it sits
The location.
Plan the numbers
What it would carry.
Estimated monthly payment$2,166
Estimated mortgage amount: $380,000. This planning estimate excludes mortgage insurance, property tax, utilities, and lender-specific fees or qualification rules.
Upcoming opportunities
Open house times.
Plan with context
Move from listing
to informed decision.
A showing is the point where the photos meet the details. We can help you compare the condition, setting, and fit of this property with the other active choices around North Bay and the Near North.
Board data source: PropTx. Listing brokerage: Century 21 Blue Sky Region Realty Inc., Brokerage.
The information contained on this site is based in whole or in part on information that is provided by members of The Canadian Real Estate Association, who are responsible for its accuracy. CREA reproduces and distributes this information as a service for its members and assumes no responsibility for its accuracy.
The trademarks MLS®, Multiple Listing Service® and the associated logos are owned by The Canadian Real Estate Association (CREA) and identify the quality of services provided by real estate professionals who are members of CREA. The trademarks REALTOR®, REALTORS® and the REALTOR® logo are controlled by CREA and identify real estate professionals who are members of CREA.
Continue exploring
More active homes
nearby.
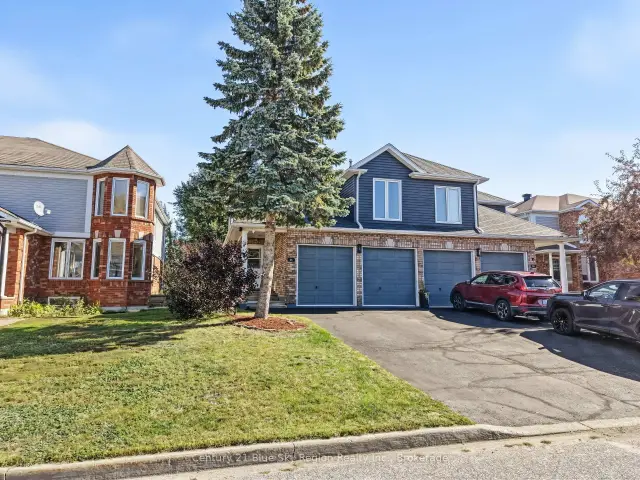 Featured
126 Cloverbrae Crescent, North Bay, ON P1A 4J4
$549,9004.0 bed · 4.0 bath · 1500-2000 sq ft · Semi-Detached Featured
941 Main Street W, North Bay, ON P1B 2W2
$499,9004.0 bed · 2.0 bath · 1500-2000 sq ft · Detached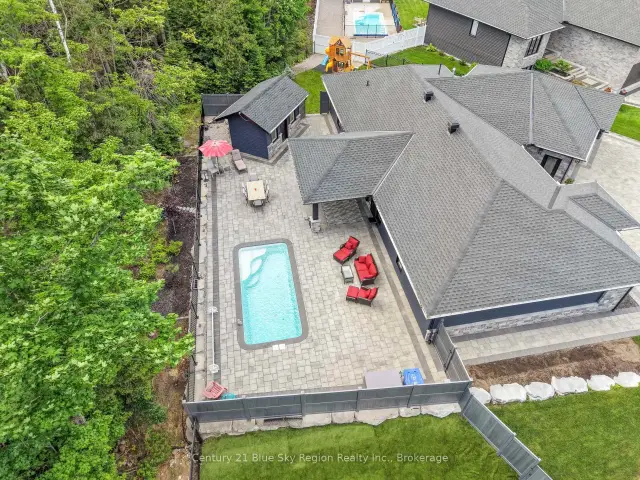 Featured
51 Welkin Grove, North Bay, ON P1A 0G7
$1,199,0003.0 bed · 2.0 bath · 2000-2500 sq ft · Detached