

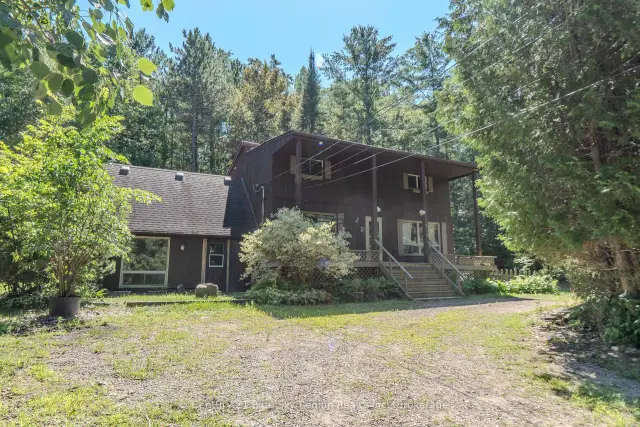
 Open house
129 Mountain Road, Callander, ON P0H 1H0
$439,9004.0 bed · 3.0 bath · 2500-3000 sq ft · DetachedActive MLS® listing X13616666
Callander, Callander, Ontario
About the property
One-of-a-kind country estate set on over 100 acres. Boasting over 4,200 sq ft of living space, this spacious 4+1 bedroom home offers the perfect combination of privacy & comfort. Just 15min from North Bay with easy highway access. Whether you're looking for a family home, recreational retreat or a place to operate your business, this property offers a perfect opportunity. The main floor features durable hardwood flooring, with a layout designed for both functional everyday living & entertaining. The updated kitchen includes a pantry, ample cabinetry, large island, full-size fridge & freezer. Walk out from the dining room to the covered patio. The spacious living room features a beautiful stone fireplace, creating the perfect gathering place. A huge mudroom, convenient main floor laundry, bright office/gym space with large windows offers flexibility for working from home or personal interests. Upstairs you will find 4 generously sized bedrooms with large closets. The primary suite is truly a private retreat with W/I closet, sunroom & beautiful 4pc ensuite with W/I shower. A second 4pc bath & sitting area (reading nook or office) complete the upper level. The fully finished basement expands the living space with a large rec room, fifth bedroom, bonus room, & full bathroom. Outside, you'll find a 3 ponds & impressive collection of outbuildings. The heated 2.5-car garage attaches to a large 'drive shed' perfect for lawn equipment, recreational vehicles, tools & toys. A standout feature is the 60'x32' heated shop with a 14 ft ceiling, separate 200amp service, equipped with propane & a wood stove, including a hoist for automotive enthusiasts. Incredible value-add - built in 2024 with over $220,000 invested! A large U-shaped driveway provides easy access & abundant parking for vehicles of any size. Properties offering this combination of acreage, living space, privacy & outbuildings are incredibly rare! A detailed list of upgrades & property information is available.
At a glance
Inside the home
| Foyer | Main | 6.06 m × 2.18 m (19.9 ft × 7.2 ft) |
| Living Room | Main | 7.37 m × 3.90 m (24.2 ft × 12.8 ft) |
| Dining Room | Main | 5.59 m × 3.61 m (18.3 ft × 11.8 ft) |
| Kitchen | Main | 8.59 m × 5.42 m (28.2 ft × 17.8 ft) |
| Office | Main | 6.12 m × 3.41 m (20.1 ft × 11.2 ft) |
| Mud Room | Main | 3.13 m × 2.64 m (10.3 ft × 8.7 ft) |
| Laundry | Main | 2.48 m × 3.42 m (8.1 ft × 11.2 ft) |
| Primary Bedroom | Second | 4.04 m × 4.88 m (13.3 ft × 16.0 ft) |
| Bedroom 2 | Second | 3.09 m × 4.78 m (10.1 ft × 15.7 ft) |
| Bedroom 3 | Second | 3.09 m × 4.96 m (10.1 ft × 16.3 ft) |
| Bedroom 4 | Second | 3.09 m × 3.82 m (10.1 ft × 12.5 ft) |
| Bathroom | Second | 2.20 m × 2.53 m (7.2 ft × 8.3 ft) |
| Recreation | Basement | 8.92 m × 5.44 m (29.3 ft × 17.8 ft) |
| Bedroom 5 | Basement | 2.54 m × 3.13 m (8.3 ft × 10.3 ft) |
| Bathroom | Basement | 2.34 m × 2.41 m (7.7 ft × 7.9 ft) |
| Utility Room | Basement | 3.91 m × 3.83 m (12.8 ft × 12.6 ft) |
| Other | Basement | 4.03 m × 3.26 m (13.2 ft × 10.7 ft) |
| Other | Basement | 2.54 m × 3.13 m (8.3 ft × 10.3 ft) |
| Sunroom | Second | 2.92 m × 2.36 m (9.6 ft × 7.7 ft) |
| Powder Room | Main | 1.54 m × 0.78 m (5.1 ft × 2.6 ft) |
| Bathroom | Second | 3.68 m × 2.29 m (12.1 ft × 7.5 ft) |
Measurements are provided by the listing brokerage and are deemed reliable but not guaranteed.
Where it sits
Plan the numbers
Estimated mortgage amount: $959,200. This planning estimate excludes mortgage insurance, property tax, utilities, and lender-specific fees or qualification rules.
Plan with context
A showing is the point where the photos meet the details. We can help you compare the condition, setting, and fit of this property with the other active choices around North Bay and the Near North.
Board data source: PropTx. Listing brokerage: Keller Williams Edge Realty.
The information contained on this site is based in whole or in part on information that is provided by members of The Canadian Real Estate Association, who are responsible for its accuracy. CREA reproduces and distributes this information as a service for its members and assumes no responsibility for its accuracy.
The trademarks MLS®, Multiple Listing Service® and the associated logos are owned by The Canadian Real Estate Association (CREA) and identify the quality of services provided by real estate professionals who are members of CREA. The trademarks REALTOR®, REALTORS® and the REALTOR® logo are controlled by CREA and identify real estate professionals who are members of CREA.
Continue exploring
Open house129 Mountain Road, Callander, ON P0H 1H0
$439,9004.0 bed · 3.0 bath · 2500-3000 sq ft · Detached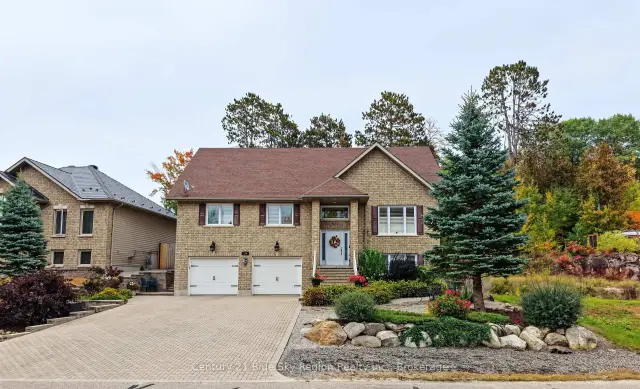 Active
224 Osprey Crescent E, Callander, ON P0H 1H0
$829,9004.0 bed · 3.0 bath · 1500-2000 sq ft · Detached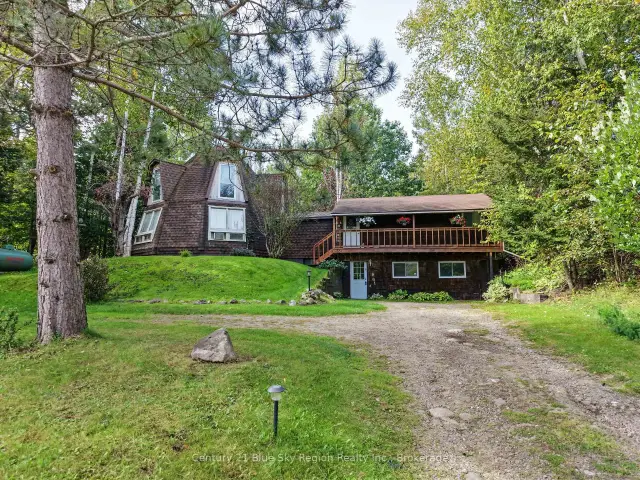 Active
861 Pinecreek Road S, Callander, ON P0H 1H0
$329,9004.0 bed · 1.0 bath · 1500-2000 sq ft · Detached