

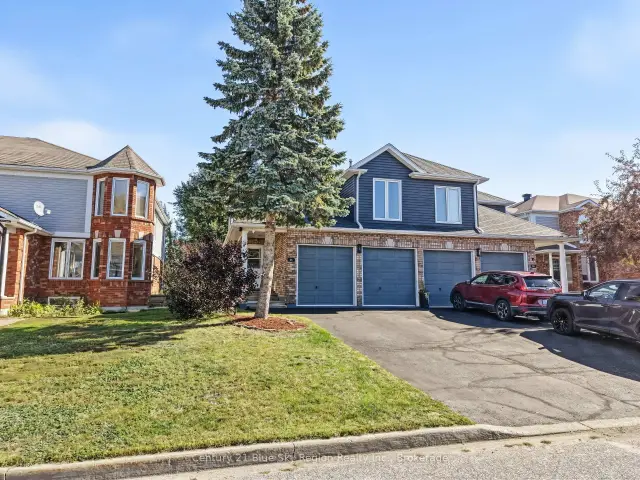
 Featured
126 Cloverbrae Crescent, North Bay, ON P1A 4J4
$549,9004.0 bed · 4.0 bath · 1500-2000 sq ft · Semi-DetachedActive MLS® listing X13615808
Ferris, North Bay, Ontario
About the property
Welcome to 554 Lakeshore Drive, where an exceptionally deep 395-foot lot creates a backyard that is as functional as it is inviting. This property offers an ideal blend of space, recreation, and practicality, making it a wonderful place for families, gardeners, hobbyists, and anyone who enjoys spending time outdoors.The expansive backyard is partially fenced and has been thoughtfully designed for all ages. Enjoy summer days in the heated 16-foot round above-ground pool, relax under the gazebo, or gather in the separate screened-in room, which is perfect as an outdoor dining area, children's play space, or quiet retreat. Children will love the play-set and sandboxes, while those with a green thumb will appreciate the garden beds and greenhouse.Adding even more value is the impressive 16' x 28' detached garage, built in 2023. Complete with 60-amp electrical service, a Reznor gas heater, and a spacious loft for additional storage, it offers excellent space for vehicles, hobbies, projects, or a workshop.The gate to the right of the house opens up to allow vehicles to the back of the property. Inside, the home has seen numerous important updates that provide peace of mind for years to come. Recent improvements include new shingles (2025), a 200-amp electrical service upgrade (2025), waterproof luxury vinyl plank flooring (2025), new siding, soffit and fascia (2021), new windows (2020), a Carrier gas furnace (2018), and a new front porch (2019). Ideally situated across the road from beautiful Lake Nipissing and close to schools, shopping, restaurants, parks, and other everyday amenities, this property combines convenience with an outstanding outdoor lifestyle. As an added benefit, the home has been pre-inspected, giving buyers additional confidence as they make their decision. This is a rare opportunity to own a property that offers so much space, so many updates, and endless possibilities both inside and out.
At a glance
Inside the home
| Bathroom | Main | 1.71 m × 1.86 m (5.6 ft × 6.1 ft) |
| Bathroom | Main | |
| Bathroom | Main | 1.68 m × 2.10 m (5.5 ft × 6.9 ft) |
| Bedroom | Main | 2.99 m × 3.37 m (9.8 ft × 11.1 ft) |
| Bedroom | Main | 2.77 m × 3.35 m (9.1 ft × 11.0 ft) |
| Bedroom 2 | Main | 2.82 m × 3.15 m (9.3 ft × 10.3 ft) |
| Bedroom | Main | 2.82 m × 3.15 m (9.3 ft × 10.3 ft) |
| Kitchen | Main | 4.33 m × 3.17 m (14.2 ft × 10.4 ft) |
| Bedroom 3 | Second | 4.17 m × 3.81 m (13.7 ft × 12.5 ft) |
| Living Room | Main | 4.26 m × 6.20 m (14.0 ft × 20.3 ft) |
| Kitchen | Main | 4.34 m × 3.18 m (14.2 ft × 10.4 ft) |
| Living Room | Main | 4.27 m × 6.20 m (14.0 ft × 20.3 ft) |
| Primary Bedroom | Second | 4.17 m × 3.80 m (13.7 ft × 12.5 ft) |
Measurements are provided by the listing brokerage and are deemed reliable but not guaranteed.
Where it sits
Plan the numbers
Estimated mortgage amount: $319,200. This planning estimate excludes mortgage insurance, property tax, utilities, and lender-specific fees or qualification rules.
Plan with context
A showing is the point where the photos meet the details. We can help you compare the condition, setting, and fit of this property with the other active choices around North Bay and the Near North.
Board data source: PropTx. Listing brokerage: Century 21 Blue Sky Region Realty Inc., Brokerage.
The information contained on this site is based in whole or in part on information that is provided by members of The Canadian Real Estate Association, who are responsible for its accuracy. CREA reproduces and distributes this information as a service for its members and assumes no responsibility for its accuracy.
The trademarks MLS®, Multiple Listing Service® and the associated logos are owned by The Canadian Real Estate Association (CREA) and identify the quality of services provided by real estate professionals who are members of CREA. The trademarks REALTOR®, REALTORS® and the REALTOR® logo are controlled by CREA and identify real estate professionals who are members of CREA.
Continue exploring
Featured126 Cloverbrae Crescent, North Bay, ON P1A 4J4
$549,9004.0 bed · 4.0 bath · 1500-2000 sq ft · Semi-Detached Featured
941 Main Street W, North Bay, ON P1B 2W2
$499,9004.0 bed · 2.0 bath · 1500-2000 sq ft · Detached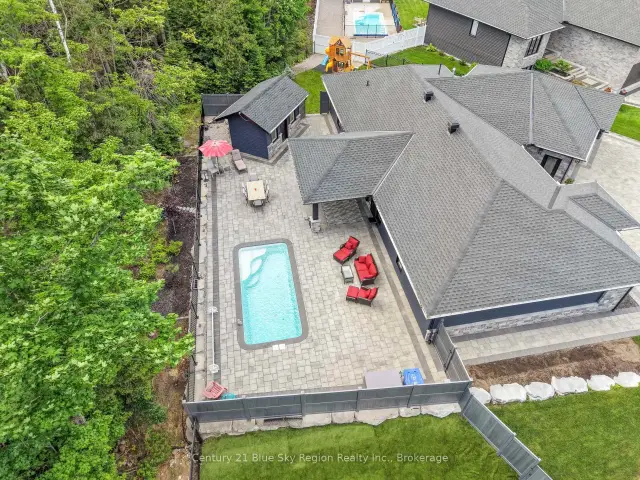 Featured
51 Welkin Grove, North Bay, ON P1A 0G7
$1,199,0003.0 bed · 2.0 bath · 2000-2500 sq ft · Detached