

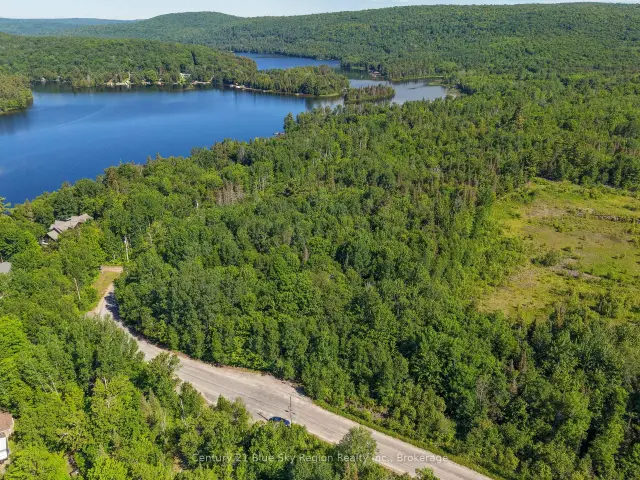
 Featured
Lot D North Shore Road, North Bay, ON P1B 8G4
$199,900Vacant LandActive MLS® listing X13531864
Airport, North Bay, Ontario
About the property
Quality-built slab-on-grade home offering 2,088 sq. ft. of elegant, one-level living in the prestigious Airport Hill neighbourhood. This exceptional residence features in-floor radiant slab heating, a natural gas furnace, and central air conditioning, providing outstanding comfort and efficiency throughout the year.The thoughtfully designed open-concept floor plan showcases a stunning kitchen with granite countertops, premium appliances, and abundant workspace, flowing seamlessly into the formal dining room and spacious great room. Beautiful hardwood flooring and high-end finishes throughout create a warm yet sophisticated atmosphere, perfect for everyday living and entertaining.The private primary suite serves as a luxurious retreat, complete with a spacious walk-in closet and a beautifully appointed ensuite bathroom. Two additional bedrooms, a well-designed main bathroom, and a convenient main-floor laundry room complete the interior.The heated attached garage is equipped with durable metal overhead storage racks, offering exceptional storage and organization.Outside, the home is professionally landscaped with impressive curb appeal, highlighted by an upgraded driveway finished with premium pavers. Located in one of North Bay's most sought-after neighbourhoods, Airport Hill, this exceptional home offers quality craftsmanship, upscale finishes, and convenient access to schools, parks, walking trails, and all amenities.
At a glance
Inside the home
| Living Room | Main | 4.33 m × 5.98 m (14.2 ft × 19.6 ft) |
| Dining Room | Main | 4.55 m × 4.01 m (14.9 ft × 13.2 ft) |
| Kitchen | Main | 4.55 m × 3.70 m (14.9 ft × 12.1 ft) |
| Primary Bedroom | Main | 3.78 m × 5.21 m (12.4 ft × 17.1 ft) |
| Bedroom 2 | Main | 3.90 m × 4.38 m (12.8 ft × 14.4 ft) |
| Bedroom 3 | Main | 3.88 m × 4.32 m (12.7 ft × 14.2 ft) |
| Mud Room | Main | 2.13 m × 1.82 m (7.0 ft × 6.0 ft) |
| Laundry | Main | 2.13 m × 1.52 m (7.0 ft × 5.0 ft) |
| Utility Room | Main | 2.13 m × 2.43 m (7.0 ft × 8.0 ft) |
Measurements are provided by the listing brokerage and are deemed reliable but not guaranteed.
Where it sits
Plan the numbers
Estimated mortgage amount: $719,920. This planning estimate excludes mortgage insurance, property tax, utilities, and lender-specific fees or qualification rules.
Plan with context
A showing is the point where the photos meet the details. We can help you compare the condition, setting, and fit of this property with the other active choices around North Bay and the Near North.
Board data source: PropTx. Listing brokerage: Century 21 Blue Sky Region Realty Inc., Brokerage.
The information contained on this site is based in whole or in part on information that is provided by members of The Canadian Real Estate Association, who are responsible for its accuracy. CREA reproduces and distributes this information as a service for its members and assumes no responsibility for its accuracy.
The trademarks MLS®, Multiple Listing Service® and the associated logos are owned by The Canadian Real Estate Association (CREA) and identify the quality of services provided by real estate professionals who are members of CREA. The trademarks REALTOR®, REALTORS® and the REALTOR® logo are controlled by CREA and identify real estate professionals who are members of CREA.
Continue exploring
FeaturedLot D North Shore Road, North Bay, ON P1B 8G4
$199,900Vacant Land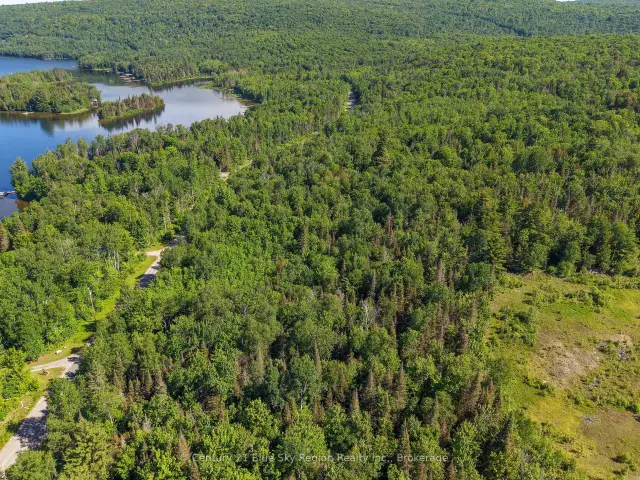 Featured
Lot C North Shore Road, North Bay, ON P1B 8G4
$169,900Vacant Land Featured
941 Main Street W, North Bay, ON P1B 2W2
$499,9004.0 bed · 2.0 bath · 1500-2000 sq ft · Detached