

 Featured
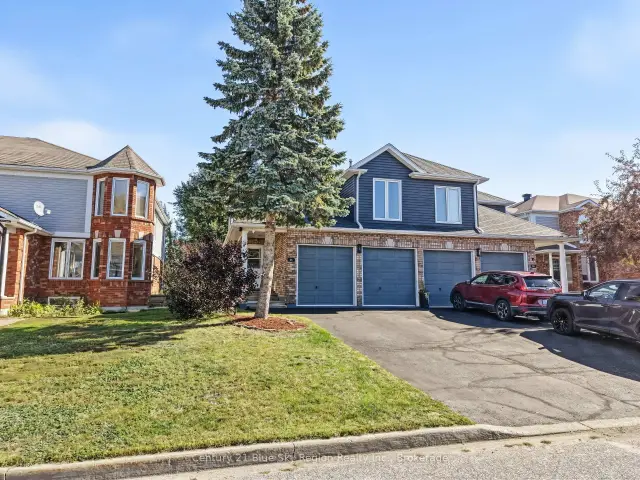
126 Cloverbrae Crescent, North Bay, ON P1A 4J4
$549,9004.0 bed · 4.0 bath · 1500-2000 sq ft · Semi-DetachedActive MLS® listing X13431756
Birchaven, North Bay, Ontario
About the property
Welcome to one of North Bay's most iconic waterfront properties. Privately nestled on 10.4 acres of mature forest with a sandy beach on Twin Lake, this remarkable resort-style retreat offers the perfect balance of tranquility and convenience, just minutes from downtown. A sense of calm can be felt throughout the property, both inside and out, as majestic pines, sparkling water, and natural surroundings create an exceptional setting. The home exudes a relaxing atmosphere and features 3+1 bedrooms, 2.5 bathrooms, vaulted ceilings throughout the main floor, and a spacious walkout lower level. The main floor features a new kitchen and open-concept dining area overlooking the family room with direct access to the outdoors. A generous living room flows seamlessly into the full-length sunroom, where panoramic views take center stage. Three main-floor bedrooms with a 2-piece ensuite and updated 4-piece main bath with heated floors for added comfort. The walkout lower level is designed for entertaining and family gatherings, offering a large recreation room complete with a woodstove, wet bar, and direct outdoor access. This level also features a spacious fourth bedroom, a 3-piece bathroom, and a sauna. Outside, the property continues to impress with a detached double-car garage, double carport, and a large covered, screened-in outdoor living area. Enjoy endless summer days at the private west facing sandy beach, complete with a waterslide, or explore the property's trails and surrounding nature. Paddling, fishing, hiking, and snowmobiling can all be enjoyed right from your doorstep. If you're seeking exceptional privacy, abundant space, and a true waterfront lifestyle without sacrificing proximity to city amenities, this one-of-a-kind property is a must-see!
At a glance
Inside the home
| Dining Room | Main | 3.81 m × 3.66 m (12.5 ft × 12.0 ft) |
| Kitchen | Main | 3.73 m × 3.78 m (12.2 ft × 12.4 ft) |
| Primary Bedroom | Main | 3.38 m × 3.81 m (11.1 ft × 12.5 ft) |
| Bedroom 2 | Main | 3.73 m × 2.74 m (12.2 ft × 9.0 ft) |
| Bedroom 3 | Main | 3.28 m × 3.12 m (10.8 ft × 10.2 ft) |
| Bedroom 4 | Lower | 6.12 m × 3.35 m (20.1 ft × 11.0 ft) |
| Recreation | Lower | 8.15 m × 8.08 m (26.7 ft × 26.5 ft) |
| Other | Lower | 1.85 m × 2.72 m (6.1 ft × 8.9 ft) |
| Living Room | Main | 5.46 m × 4.80 m (17.9 ft × 15.7 ft) |
| Family Room | Main | 3.43 m × 7.82 m (11.3 ft × 25.7 ft) |
Measurements are provided by the listing brokerage and are deemed reliable but not guaranteed.
Where it sits
The pin shows the approximate area for this property. Confirm the exact location with Andre before visiting.
Plan the numbers
Estimated mortgage amount: $796,000. This planning estimate excludes mortgage insurance, property tax, utilities, and lender-specific fees or qualification rules.
Plan with context
A showing is the point where the photos meet the details. We can help you compare the condition, setting, and fit of this property with the other active choices around North Bay and the Near North.
Board data source: PropTx. Listing brokerage: Century 21 Blue Sky Region Realty Inc., Brokerage.
The information contained on this site is based in whole or in part on information that is provided by members of The Canadian Real Estate Association, who are responsible for its accuracy. CREA reproduces and distributes this information as a service for its members and assumes no responsibility for its accuracy.
The trademarks MLS®, Multiple Listing Service® and the associated logos are owned by The Canadian Real Estate Association (CREA) and identify the quality of services provided by real estate professionals who are members of CREA. The trademarks REALTOR®, REALTORS® and the REALTOR® logo are controlled by CREA and identify real estate professionals who are members of CREA.
Continue exploring
Featured126 Cloverbrae Crescent, North Bay, ON P1A 4J4
$549,9004.0 bed · 4.0 bath · 1500-2000 sq ft · Semi-Detached Featured
941 Main Street W, North Bay, ON P1B 2W2
$499,9004.0 bed · 2.0 bath · 1500-2000 sq ft · Detached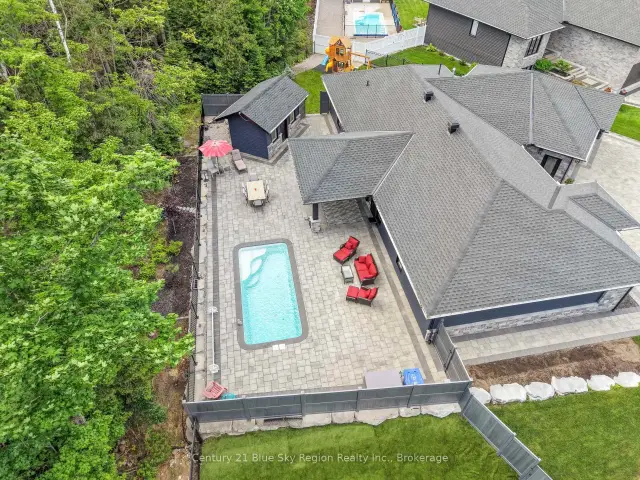 Featured
51 Welkin Grove, North Bay, ON P1A 0G7
$1,199,0003.0 bed · 2.0 bath · 2000-2500 sq ft · Detached