

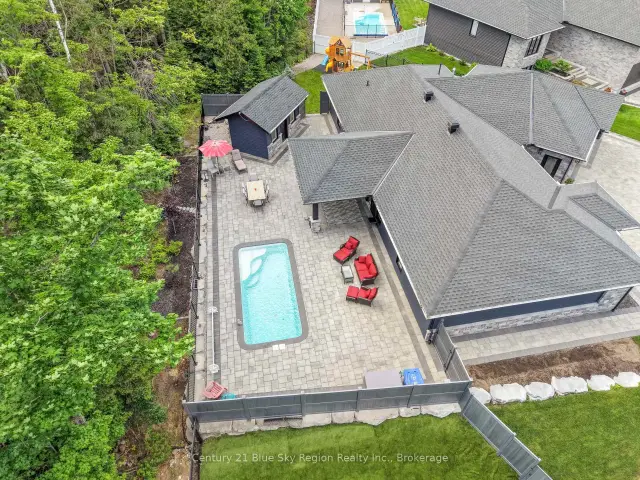
 Featured
51 Welkin Grove, North Bay, ON P1A 0G7
$1,149,0003.0 bed · 2.0 bath · 2000-2500 sq ft · DetachedActive MLS® listing X13414288
Widdifield, North Bay, Ontario
About the property
Welcome to this beautifully updated semi-detached home in one of the area's most highly sought-after neighborhoods on Ski Club Road! Featuring 5 spacious bedrooms and 3 upgraded bathrooms, this move-in ready home offers the perfect blend of style, comfort, and functionality for growing families and investors alike. Enjoy true worry-free living with extensive updates already completed throughout the home a new roof shingles June 2026. The bright and inviting kitchen features new quartz countertops, all new stainless steel appliances, and a walkout to a large deck overlooking the fully fenced backyard which is perfect for entertaining, relaxing, or family gatherings. Freshly repainted throughout, the home also showcases vinyl flooring, modern light fixtures, and beautifully upgraded bathrooms, giving the entire space a fresh, contemporary feel. The functional layout offers generous principal rooms, abundant natural light, and flexible living space for families, guests, or working from home. Situated in a highly desirable location close to parks, schools, shopping, trails, ski hill, and all amenities, this turnkey property allows you to simply move in and enjoy with peace of mind knowing the updates have already been done for you. An exceptional opportunity to own a stylish, updated home in a prime location!
At a glance
Inside the home
| Kitchen | Main | 4.72 m × 3.35 m (15.5 ft × 11.0 ft) |
| Dining Room | Main | 2.89 m × 2.74 m (9.5 ft × 9.0 ft) |
| Living Room | Main | 5.48 m × 3.35 m (18.0 ft × 11.0 ft) |
| Primary Bedroom | Second | 3.58 m × 3.58 m (11.7 ft × 11.7 ft) |
| Bedroom 2 | Second | 3.65 m × 3.35 m (12.0 ft × 11.0 ft) |
| Bedroom 3 | Second | 2.89 m × 3.04 m (9.5 ft × 10.0 ft) |
| Bathroom | Second | 2.91 m × 1.52 m (9.5 ft × 5.0 ft) |
| Bedroom 4 | Basement | 2.75 m × 2.65 m (9.0 ft × 8.7 ft) |
| Bedroom 5 | Basement | 3.65 m × 3.13 m (12.0 ft × 10.3 ft) |
| Bathroom | Basement | 1.49 m × 1.59 m (4.9 ft × 5.2 ft) |
| Bathroom | Basement | 1.08 m × 1.42 m (3.5 ft × 4.7 ft) |
| Cold Room/Cantina | Basement | 1.89 m × 1.90 m (6.2 ft × 6.2 ft) |
| Utility Room | Basement | 2.67 m × 2.30 m (8.8 ft × 7.5 ft) |
Measurements are provided by the listing brokerage and are deemed reliable but not guaranteed.
Where it sits
Plan the numbers
Estimated mortgage amount: $319,920. This planning estimate excludes mortgage insurance, property tax, utilities, and lender-specific fees or qualification rules.
Plan with context
A showing is the point where the photos meet the details. We can help you compare the condition, setting, and fit of this property with the other active choices around North Bay and the Near North.
Board data source: PropTx. Listing brokerage: Royal LePage Northern Life Realty, Brokerage.
The information contained on this site is based in whole or in part on information that is provided by members of The Canadian Real Estate Association, who are responsible for its accuracy. CREA reproduces and distributes this information as a service for its members and assumes no responsibility for its accuracy.
The trademarks MLS®, Multiple Listing Service® and the associated logos are owned by The Canadian Real Estate Association (CREA) and identify the quality of services provided by real estate professionals who are members of CREA. The trademarks REALTOR®, REALTORS® and the REALTOR® logo are controlled by CREA and identify real estate professionals who are members of CREA.
Continue exploring
Featured51 Welkin Grove, North Bay, ON P1A 0G7
$1,149,0003.0 bed · 2.0 bath · 2000-2500 sq ft · Detached Featured
941 Main Street W, North Bay, ON P1B 2W2
$499,9004.0 bed · 2.0 bath · 1500-2000 sq ft · Detached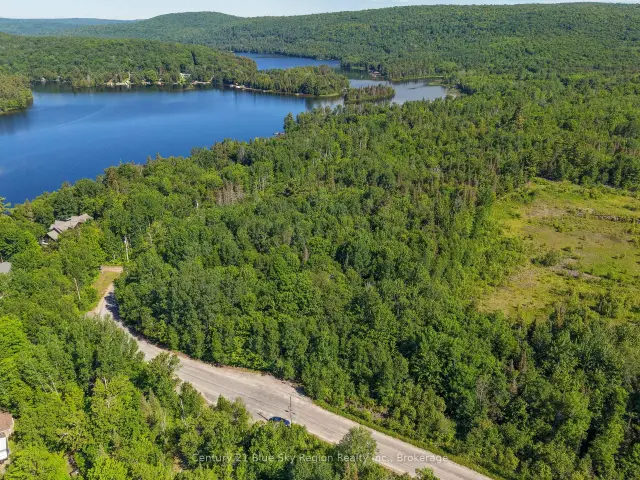 Featured
Lot D North Shore Road, North Bay, ON P1B 8G4
$199,900Vacant Land